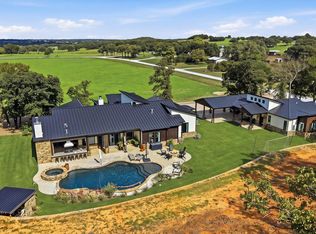
Custom 2012 estate on 5.16 heavily treed, fenced acres in Valley View, with a main house, a second home and a large shop on one private tract. Enter through the vehicle gate and up the driveway to access the dwellings. Follow the stone walkway as it winds through the landscaping, past a water fountain feature and landscape lighting around the property.
The 4,795 SF custom main house has 5 bedrooms, 3.5 baths, a game room, a media room and a secondary room with a loft. Finishes include custom wood cabinetry by Legendary Cabinets, 1 inch solid granite throughout and LG stainless appliances. Steel-frame construction and a J-panel roof keep maintenance low. Outside are an 18' x 32' gunite pool (2020) with a cabana, an 8' porch with stone pillars and perimeter irrigation.
The 1,500 SF second house was built in 2023 and is spray-foam insulated. It works for guests, family, a foreman or rental income. Enjoy country living with an 8' front and back porch spanning the entire width of the house.
The 2,400 SF insulated steel shop has plumbing, a full guest suite with HVAC, 50-amp service, a 220 breaker, a load ramp and 2 commercial bay doors. It has room for tools, equipment, a business or all the above.
Underground utilities, 3 separate electric meters and 3 separate septic systems serve each of the three buildings. Also on the property are covered parking, pipe fence surrounding the entire property, a goat and chicken pen, and a private pedestrian gate and walking bridge with water feature winding through the trees make for peaceful walks. Live, work and spread out on one property.
For sale
$1,300,000
464 Oak Hill Rd, Valley View, TX 76272
8beds
4,795sqft
Single Family Residence
Built in 2012
5.16 Acres Lot
$949,800 Zestimate®
$271/sqft
$-- HOA
What's special
Steel-frame constructionVehicle gateLoad rampGoat and chicken penWater fountain featurePrivate pedestrian gateGame room
- 2 days
- 173
- 9
Likely to sell faster than
Zillow last checked:
Listing updated:
Listed by:
Sean Spiker 0842971 817-920-7700,
Keller Williams Fort Worth 817-920-7700,
Link Karlen 0736507 817-996-6200,
Keller Williams Fort Worth
Source: NTREIS,MLS#: 21411750
Facts & features
Interior
Bedrooms & bathrooms
- Bedrooms: 8
- Bathrooms: 6
- Full bathrooms: 5
- 1/2 bathrooms: 1
Primary bedroom
- Features: Closet Cabinetry, Ceiling Fan(s), Dual Sinks, Jetted Tub, Linen Closet, Separate Shower, Walk-In Closet(s)
- Level: First
- Dimensions: 20 x 22
Bedroom
- Features: Walk-In Closet(s)
- Level: First
- Dimensions: 12 x 12
Bedroom
- Features: Ceiling Fan(s), Walk-In Closet(s)
- Level: First
- Dimensions: 12 x 12
Bedroom
- Features: Walk-In Closet(s)
- Level: Second
- Dimensions: 17 x 10
Bedroom
- Features: Walk-In Closet(s)
- Level: Second
- Dimensions: 17 x 11
Breakfast room nook
- Level: First
- Dimensions: 12 x 11
Dining room
- Level: First
- Dimensions: 12 x 12
Game room
- Level: Second
- Dimensions: 20 x 20
Laundry
- Features: Built-in Features
- Level: First
- Dimensions: 6 x 11
Living room
- Features: Ceiling Fan(s), Fireplace
- Level: First
- Dimensions: 28 x 36
Media room
- Features: Built-in Features
- Level: First
- Dimensions: 22 x 15
Office
- Features: Ceiling Fan(s)
- Level: First
- Dimensions: 12 x 12
Heating
- Electric, ENERGY STAR Qualified Equipment, Fireplace(s), Heat Pump, Propane
Cooling
- Central Air, Ceiling Fan(s), ENERGY STAR Qualified Equipment, Heat Pump
Appliances
- Included: Built-In Gas Range, Dishwasher, Disposal, Some Commercial Grade, Vented Exhaust Fan
- Laundry: Electric Dryer Hookup, Laundry in Utility Room, In Garage
Features
- Built-in Features, Chandelier, Cathedral Ceiling(s), Decorative/Designer Lighting Fixtures, Double Vanity, Eat-in Kitchen, Granite Counters, Kitchen Island, Loft, Pantry, Vaulted Ceiling(s), Walk-In Closet(s), Wired for Sound
- Flooring: Carpet, Ceramic Tile, Engineered Hardwood, Tile
- Has basement: No
- Number of fireplaces: 1
- Fireplace features: Living Room, Propane, Stone
Interior area
- Total interior livable area: 4,795 sqft
Video & virtual tour
Property
Parking
- Total spaces: 12
- Parking features: Additional Parking, Asphalt, Circular Driveway, Driveway, Electric Gate, Electric Vehicle Charging Station(s), Gravel, Gated, Lighted, Garage Faces Side, Storage, Workshop in Garage, Boat, RV Access/Parking
- Attached garage spaces: 6
- Carport spaces: 6
Accessibility
- Accessibility features: Accessible Full Bath, Accessible Bedroom
Features
- Levels: Two
- Stories: 1
- Patio & porch: Covered
- Exterior features: Lighting, Private Yard, Rain Gutters, RV Hookup, Storage
- Has private pool: Yes
- Pool features: Cabana, Fenced, Gunite, In Ground, Outdoor Pool, Pool, Private
- Fencing: Pipe,Stone
- Has view: Yes
- View description: Water
- Has water view: Yes
Lot
- Size: 5.16 Acres
- Features: Acreage, Landscaped, Pasture, Many Trees
- Residential vegetation: Wooded
Details
- Additional structures: Cabana, Kennel/Dog Run, Second Garage, Garage(s), Guest House, Outbuilding, Other, Second Residence, Residence, Shed(s), Storage, Workshop, Barn(s), Stable(s)
- Parcel number: 128
- Other equipment: Farm Equipment, Home Theater, Irrigation Equipment
- Horses can be raised: Yes
- Horse amenities: Barn, Stock Pen(s), Water Source
Construction
Type & style
- Home type: SingleFamily
- Architectural style: A-Frame,Barndominium,Ranch,Detached,Farmhouse
- Property subtype: Single Family Residence
- Attached to another structure: Yes
Materials
- Metal Siding, Rock, Stone, Wood Siding
- Foundation: Concrete Perimeter, Pillar/Post/Pier, Slab
- Roof: Metal
Condition
- Resale
- Year built: 2012
Utilities & green energy
- Sewer: Aerobic Septic, None, Septic Tank
- Water: Community/Coop
- Utilities for property: Electricity Connected, Propane, Septic Available, Sewer Not Available, Underground Utilities, Water Available
Community & HOA
Community
- Features: Sidewalks
- Security: Carbon Monoxide Detector(s), Security Gate, Smoke Detector(s)
- Subdivision: Ccsl
HOA
- Has HOA: No
Location
- Region: Valley View
Financial & listing details
- Price per square foot: $271/sqft
- Tax assessed value: $1,053,722
- Annual tax amount: $16,100
- Date on market: 10/15/2026
- Listing terms: Cash,Conventional,1031 Exchange,FHA,VA Loan
- Road surface type: Gravel
Estimated market value
$949,800
$769,000 - $1.14M
Not available
Price history
| Date | Event | Price |
|---|---|---|
| 10/15/2026 | Listed for sale | $1,300,000$271/sqft |
Source: NTREIS #21411750 Report a problem | ||
Public tax history
| Year | Property taxes | Tax assessment |
|---|---|---|
| 2025 | $30,352 +16.2% | $1,030,846 +10% |
| 2024 | $26,122 +621.5% | $937,134 +16.6% |
| 2023 | $3,621 +1.8% | $803,525 +10% |
| 2022 | $3,557 -6.2% | $730,477 +10% |
| 2021 | $3,793 | $664,070 +10% |
| 2020 | -- | $603,700 +8.5% |
| 2019 | $10,302 +4.8% | $556,277 +7.9% |
| 2018 | $9,828 | $515,344 +3.8% |
| 2017 | $9,828 +10% | $496,651 +14.6% |
| 2015 | $8,936 +2.9% | $433,371 +0.6% |
| 2014 | $8,685 | $430,926 -8.7% |
| 2013 | -- | $471,759 +251.9% |
| 2010 | -- | $134,068 +1.6% |
| 2009 | -- | $131,951 +0.3% |
| 2008 | -- | $131,539 +104.2% |
| 2007 | -- | $64,417 |
Find assessor info on the county website
Monthly payment
Est. payment
Payment breakdown
Explore the cost of this home by adjusting the details. Changes won't be saved.Climate risks
Neighborhood: 76272
Nearby schools
Schools provided by the listing agent
- Elementary: Pilot Point
- Middle: Pilot Point
- High: Pilot Point
- District: Pilot Point ISD
Source: NTREIS. This data may not be complete. We recommend contacting the local school district to confirm school assignments for this home.
Similar homes
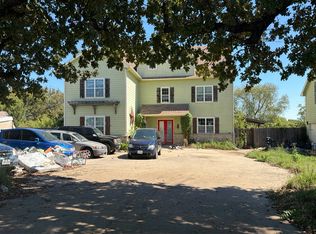
- $1,350,0005 bd6 ba4.1k sqft141 County Road 2115, Gainesville, TX 76240For Sale
 MLS ID #21407877, Lynda Weaver. NTREIS
 - $--11 bd10 ba6.2k sqft40 County Road 123, Gainesville, TX 76240Auction
 Auction.com 2
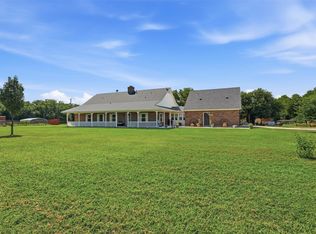
 - $1,249,9005 bd3 ba2.9k sqft1226 County Road 243, Collinsville, TX 76233For Sale
 MLS ID #21332986, Jessica Orsburn. NTREIS
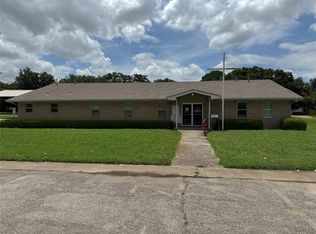
 - $1,400,0005 bd4 ba3.5k sqft2801 N Elm St, Denton, TX 76201For Sale
 MLS ID #21396107, Lisa Vargas. NTREIS
