Closing costs or a lower interest rate? You may have options with this one.
Built in 2023, this 4-bedroom, 2-bathroom home in Ferris offers the benefits of newer construction without the wait, along with a floor plan that gives you more flexibility than the typical 4-bedroom layout.
The kitchen, dining, and living areas come together in an open-concept space that works well for everyday life. Three bedrooms are positioned toward the front of the home with a full bathroom and laundry room nearby.
The fourth bedroom is tucked away at the back and has its own private bathroom and exterior door. The current owners use it as a second living room, but it could just as easily be a guest suite, home office, game room, media room, or private space for family.
Additional concessions are available toward buyer closing costs or an interest rate buy-down. Just ask how?
Whether you're buying your first home, making room for your family, downsizing, or looking for a newer home that could work as a rental, this one gives you plenty of ways to make the space your own.
Located in Ferris with convenient access to I-45 and the Dallas-Fort Worth area.
For sale
$217,800
464 Reverie Way, Ferris, TX 75125
4beds
1,295sqft
Single Family Residence
Built in 2023
3,310 Square Feet Lot
$212,600 Zestimate®
$168/sqft
$50/mo HOA
What's special
Laundry room nearby
- 24 days
- 189
- 6
Likely to sell faster than
Zillow last checked:
Listing updated:
Listed by:
Zachary Shelton 0741097 469-600-3993,
Keller Williams Realty 972-938-2222,
Jonathan Hutchinson 0754125 469-338-8216,
Keller Williams Realty
Source: NTREIS,MLS#: 21393444
Facts & features
Interior
Bedrooms & bathrooms
- Bedrooms: 4
- Bathrooms: 2
- Full bathrooms: 2
Primary bedroom
- Level: First
- Dimensions: 10 x 10
Bedroom
- Level: First
- Dimensions: 10 x 10
Primary bathroom
- Level: First
- Dimensions: 13 x 5
Bonus room
- Level: First
- Dimensions: 11 x 13
Dining room
- Level: First
- Dimensions: 11 x 8
Other
- Level: First
- Dimensions: 9 x 5
Kitchen
- Level: First
- Dimensions: 11 x 11
Living room
- Level: First
- Dimensions: 15 x 15
Living room
- Level: First
- Dimensions: 11 x 14
Heating
- Central, Electric
Cooling
- Central Air, Electric
Appliances
- Included: Dishwasher, Electric Range, Disposal
- Laundry: In Hall, Stacked
Features
- Decorative/Designer Lighting Fixtures, Eat-in Kitchen, Open Floorplan
- Flooring: Carpet, Ceramic Tile
- Has basement: No
- Has fireplace: No
Interior area
- Total interior livable area: 1,295 sqft
Video & virtual tour
Property
Parking
- Total spaces: 2
- Parking features: Driveway
- Carport spaces: 2
Features
- Levels: One
- Stories: 1
- Pool features: None
- Fencing: Wood
Lot
- Size: 3,310 Square Feet
Details
- Parcel number: 296186
Construction
Type & style
- Home type: SingleFamily
- Architectural style: Contemporary/Modern,Detached
- Property subtype: Single Family Residence
- Attached to another structure: Yes
Materials
- Foundation: Slab
- Roof: Composition
Condition
- Resale
- Year built: 2023
Utilities & green energy
- Sewer: Public Sewer
- Water: Public
- Utilities for property: Sewer Available, Water Available
Community & HOA
Community
- Features: Community Mailbox
- Subdivision: Ferris Springs
HOA
- Has HOA: Yes
- Services included: Maintenance Grounds
- HOA fee: $50 monthly
- HOA name: Legacy Southwest
- HOA phone: 214-705-1616
Location
- Region: Ferris
Financial & listing details
- Price per square foot: $168/sqft
- Tax assessed value: $220,259
- Annual tax amount: $2,837
- Date on market: 9/24/2026
- Cumulative days on market: 138 days
- Listing terms: Cash,Conventional,FHA,VA Loan
- Exclusions: T.V.'s and Mounts
Estimated market value
$212,600
$202,000 - $223,000
$2,154/mo
Price history
| Date | Event | Price |
|---|---|---|
| 9/24/2026 | Listed for sale | $217,800+9.4%$168/sqft |
Source: NTREIS #21393444 Report a problem | ||
| 8/13/2026 | Listing removed | $199,000$154/sqft |
Source: NTREIS #21245485 Report a problem | ||
| 8/8/2026 | Price change | $199,000-5.2%$154/sqft |
Source: NTREIS #21245485 Report a problem | ||
| 7/15/2026 | Price change | $210,000-4.5%$162/sqft |
Source: NTREIS #21245485 Report a problem | ||
| 4/21/2026 | Listed for sale | $220,000+2.8%$170/sqft |
Source: NTREIS #21245485 Report a problem | ||
| 12/18/2023 | Listing removed | $213,999$165/sqft |
Source:  Lennar Homes Report a problem Lennar Homes Report a problem | ||
| 12/13/2023 | Listed for sale | $213,999$165/sqft |
Source: Lennar Homes Report a problem | ||
Public tax history
| Year | Property taxes | Tax assessment |
|---|---|---|
| 2025 | $2,837 -11.2% | $220,259 +36.4% |
| 2024 | $3,196 +632% | $161,473 +617.7% |
| 2023 | $437 | $22,500 |
Find assessor info on the county website
Monthly payment
Est. payment
Payment breakdown
Explore the cost of this home by adjusting the details. Changes won't be saved.Climate risks
Neighborhood: 75125
Nearby schools
Schools provided by the listing agent
- Elementary: Ingram
- Middle: Ferris
- High: Ferris
- District: Ferris ISD
Source: NTREIS. This data may not be complete. We recommend contacting the local school district to confirm school assignments for this home.
Similar homes
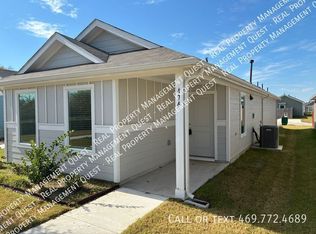
- $227,9994 bd2 ba1.2k sqft465 Corsair Way, Ferris, TX 75125For Sale By Owner
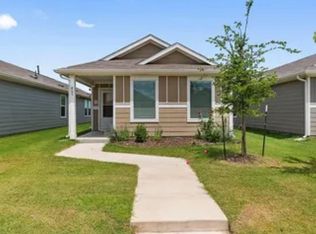
- $190,0002 bd2 ba740 sqft460 Whistlestop Way, Ferris, TX 75125For Sale
 MLS ID #21383886, Yvette Chavez. NTREIS
 - $270,0003 bd3 ba1.7k sqft804 Clark Dr, Ferris, TX 75125For Sale
 MLS ID #21372767, Greg Graham. NTREIS
 - $235,0004 bd2 ba1.6k sqft456 Pleasant Meadows Ln, Dallas, TX 75217For Sale
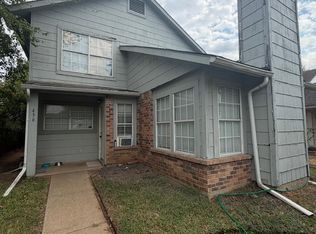 MLS ID #21401710, Marisol Romero. NTREIS
