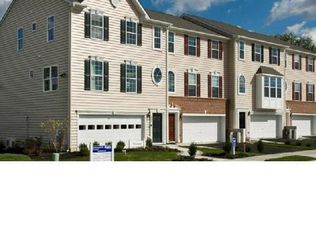
Welcome to 464 Smee Road – Your Perfect Home Awaits! Located in the heart of Middletown, DE and within the highly sought-after Appoquinimink School District, this charming twin home offers the perfect blend of comfort and convenience. Boasting 3 spacious bedrooms and 2.5 bathrooms, this well-maintained home features brand new carpeting throughout the common areas, creating a fresh and inviting atmosphere from the moment you step inside. The open-concept kitchen is a true highlight, complete with stainless steel appliances, an island for gathering, recessed lighting, a tile backsplash, and a pantry offering plenty of storage. Step through the sliding glass doors to a beautifully designed stamped concrete patio—a perfect space for entertaining, dining al fresco, or simply relaxing outdoors. Upstairs, enjoy the convenience of a second-floor laundry room. The primary suite offers a peaceful retreat with a private ensuite bath and a generous walk-in closet. Two additional bedrooms and a full bath complete the upper level. The home also features an unfinished basement, ideal for extra storage or ready to be finished into additional living space—perfect for a home office, rec room, or guest suite. Additional features include: Tankless water heater, New dishwasher (2024), Radon mitigation system (installed 2023), Two-car garage, Blink Security Camera & Doorbell system, and all appliances are included. Located just minutes from major roadways (DE-1 and DE-13), this home makes commuting a breeze while keeping you close to shopping, dining, and entertainment. Don’t miss your chance to own this modern, move-in-ready gem in one of Middletown’s most desirable communities—schedule your tour today!
Sold for $395,000
Zillow last checked:
Listing updated:
Bought with:
Andrea Harrington, RA-0020228
Compass
Source: Bright MLS,MLS#: DENC2088786
Price history
| Date | Event | Price |
|---|---|---|
| 8/12/2026 | Listing removed | $2,800$2/sqft |
Source: Zillow Rentals Report a problem | ||
| 8/8/2026 | Price change | $2,800+3.7%$2/sqft |
Source: Zillow Rentals Report a problem | ||
| 8/6/2026 | Listed for rent | $2,700$2/sqft |
Source: Zillow Rentals Report a problem | ||
| 1/15/2026 | Sold | $395,000-3.6%$232/sqft |
Source:  Bright MLS #DENC2088786 Report a problem Bright MLS #DENC2088786 Report a problem | ||
| 12/15/2025 | Pending sale | $409,900$241/sqft |
Source: Bright MLS #DENC2088786 Report a problem | ||
| 12/2/2025 | Listed for sale | $409,900$241/sqft |
Source: Bright MLS #DENC2088786 Report a problem | ||
| 11/25/2025 | Pending sale | $409,900$241/sqft |
Source: Bright MLS #DENC2088786 Report a problem | ||
| 10/29/2025 | Price change | $409,900-5.7%$241/sqft |
Source: Bright MLS #DENC2088786 Report a problem | ||
| 10/6/2025 | Price change | $434,900-3.3%$256/sqft |
Source: Bright MLS #DENC2088786 Report a problem | ||
| 9/5/2025 | Listed for sale | $449,900+16.9%$265/sqft |
Source: Bright MLS #DENC2088786 Report a problem | ||
| 6/29/2023 | Sold | $385,000+11.6%$226/sqft |
Source: Bright MLS #DENC2041834 Report a problem | ||
| 5/2/2023 | Pending sale | $345,000$203/sqft |
Source: Bright MLS #DENC2041834 Report a problem | ||
| 4/28/2023 | Listed for sale | $345,000+30.8%$203/sqft |
Source: Bright MLS #DENC2041834 Report a problem | ||
| 10/29/2018 | Sold | $263,790$155/sqft |
Source: Public Record Report a problem | ||
Get a cash offer in 3 minutes
Find out how much your home could sell for in as little as 3 minutes with a no-obligation cash offer.
Estimated market value
$400,400
