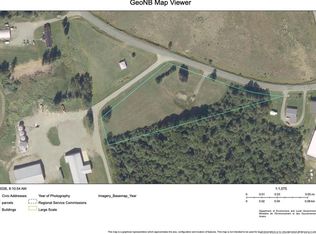
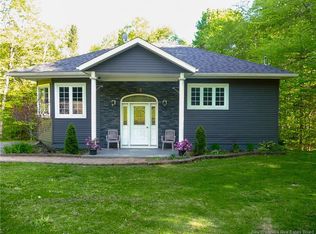
Move-in ready takes on a whole new meaning here! Renovated from top to bottom, this beautiful home pairs modern finishes with plenty of space inside and out, all set on over 4 acres. The heart of the home is the bright, open-concept kitchen featuring stunning white cabinetry, a centre island and plenty of workspace. It flows seamlessly into the dining area, where patio doors lead to a beautiful side deck overlooking the private backyard. In the living room, built-in shelving frames a gorgeous fireplace, creating a cozy focal point while tons of natural light keeps the entire main level feeling bright and welcoming. Upstairs, you’ll find three comfortable bedrooms, and full bathroom, while the main floor offers a versatile bonus room that could easily serve as a fourth bedroom, home office or playroom. Main-floor laundry adds everyday convenience, and appliances are included. A breezeway connects the home to the impressive attached THREE-car garage, perfect for vehicles, toys, storage and projects. With modern paint colours, beautiful finishes throughout, a private yard and 4.7 acres to enjoy, there’s very little left to do here except unpack and make it yours. The home is efficiently heated and cooled with a forced-air heat pump system, paved driveway and is serviced by a drilled well and concrete septic system. At the back of the property, a large storage barn offers even more possibilities and could be retrofitted to accommodate animals for those dreaming of a small hobby farm setup.
For sale
C$399,900
464 Summerfield Rd, Wicklow, NB E7K 2K1
3beds
2,600sqft
SingleFamily
Built in 1984
4.7 Acres Lot
$-- Zestimate®
C$154/sqft
C$-- HOA
What's special
Bright open-concept kitchenStunning white cabinetryCentre islandPlenty of workspaceTons of natural lightThree comfortable bedroomsVersatile bonus room
- 1 day
- 46
- 3
Zillow last checked:
Listing updated:
Listed by:
JENNA MACMILLAN, Salesperson,
eXp Realty Brokerage
Source: New Brunswick Real Estate Board,MLS®#: NB146898
Facts & features
Interior
Bedrooms & bathrooms
- Bedrooms: 3
- Bathrooms: 2
- Full bathrooms: 1
- 1/2 bathrooms: 1
Bedroom
- Level: Second
Bedroom
- Level: Second
Bathroom
- Level: Second
Other
- Level: Second
Kitchen
- Level: Main
Laundry
- Level: Main
Living room
- Level: Main
Office
- Level: Main
Heating
- Heat Pump
Cooling
- Central Air, Heat Pump
Appliances
- Included: Water Heater
- Laundry: Main Level
Features
- Central Vacuum
- Flooring: Cushion, Linoleum, Tile, Wood
- Basement: Full,Unfinished
- Has fireplace: No
Interior area
- Total structure area: 2,600
- Total interior livable area: 2,600 sqft
- Finished area above ground: 1,300
Property
Parking
- Total spaces: 2
- Parking features: Paved, Width - Double, Garage
- Has garage: Yes
- Uncovered spaces: 2
Lot
- Size: 4.7 Acres
- Features: Landscaped, Level, Recreation Nearby, 3.0 - 9.99 Acres
Details
- Parcel number: 10174274
Construction
Type & style
- Home type: SingleFamily
- Architectural style: Cape Cod
Materials
- Vinyl Siding
- Foundation: Concrete
- Roof: Metal
Condition
- Year built: 1984
Utilities & green energy
- Water: Drilled, Well
Community & HOA
Location
- Region: Wicklow
Financial & listing details
- Price per square foot: C$154/sqft
- Annual tax amount: C$2,345
- Date on market: 9/4/2026
- Ownership: Freehold
Price history
Price history is unavailable.
Public tax history
Tax history is unavailable.
Climate risks
Neighborhood: E7K
Similar homes
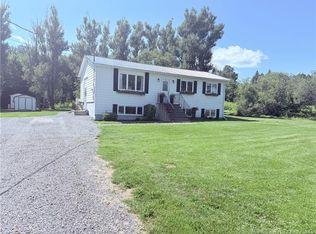
- C$489,9004 bd3 ba2.7k sqft139 Tweedie Rd, Wicklow, NB E7L 1W7For Sale
 MLS ID #NB146071, JENNA MACMILLAN, Salesperson, eXp Realty Brokerage. New Brunswick Real Estate Board
 - $459,9002 bd2 ba1.9k sqft26 Pierce Road, Blaine, ME 04734Active
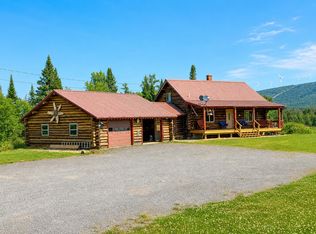
 MLS ID #1676672, Fields Realty LLC. Maine Listings
 - C$280,0004 bd1 ba1.8k sqft29 Sipprell Rd, Wicklow, NB E7L 3B4For Sale
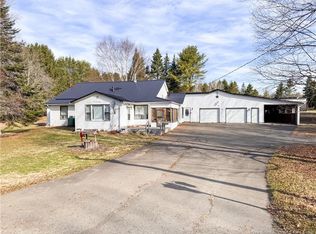 MLS ID #NB137972, CHELSEY FERGUSON, Salesperson, Keller Williams Capital Realty - Woodstock Branch Brokerage. New Brunswick Real Estate Board
 - C$370,0004 bd3 ba2.2k sqft28 Mountain View Cres, Peel, NB E7L 2V8For Sale
 MLS ID #NB136785, Jameson Ferguson, Salesperson, Keller Williams Capital Realty - Woodstock Branch Brokerage. New Brunswick Real Estate Board
 - $350,0003 bd3 ba2.6k sqft581 Robinson Road, Blaine, ME 04734ActiveMLS ID #1662890, NextHome Discover. Maine Listings
- $349,9002 bd2 ba1.6k sqft91 Boyd Road, Mars Hill, ME 04758ActiveMLS ID #1672876, Fields Realty LLC. Maine Listings
- $315,0004 bd2 ba2.1k sqft30 Benjamin Street, Mars Hill, ME 04758ActiveMLS ID #1666599, RE/MAX County. Maine Listings
- $549,0004 bd3 ba3k sqft24 Ladner Road, Easton, ME 04740ActiveMLS ID #1678219, Lighthouse Real Estate Group. Maine Listings
- $449,0006 bd2 ba1.9k sqft521 Dorsey Road, Fort Fairfield, ME 04742ActiveMLS ID #1674993, Progressive Realty. Maine Listings
