Welcome home to this well-built, lovingly maintained brick ranch framed by mature trees, dogwoods, boxwoods and elephant ear plants that offer beautiful summer shade on 1.67+ acre lot. A charming front porch with newer brick flooring and stately columns sets the tone. Inside, enjoy updated flooring throughout, an updated primary bath and a stunning French country kitchen, remodeled floor to ceiling, expanded into the den with extra cabinetry (wine, & dish cabinet and bench) and a breakfast area. The bright FROG offers flexible space for a home theater, hobby room, playroom or 4th guest bedroom with access to a huge floored and lighted attic. Relax on the screened porch with its "pet and kid friendly" brick base, gather on the paver patio or unwind by the fire pit. Custom Shutters offer evening privacy. A garden for homegrown produce, detached lighted garage with large workshop. French drain system, multiple parking spots and freshly painted trim complete this inviting home!
For sale
$589,900
4640 Ballahack Rd, Chesapeake, VA 23322
3beds
2,225sqft
Single Family Residence
Built in 1977
1.68 Acres Lot
$587,200 Zestimate®
$265/sqft
$-- HOA
What's special
Paver patioUpdated flooring throughoutFire pitBreakfast areaBeautiful summer shadeFreshly painted trimGarden for homegrown produce
- 17 days
- 1,521
- 135
Likely to sell faster than
Zillow last checked:
Listing updated:
Listed by:
Kathy Wyatt,
BHHS RW Towne Realty 757-486-8800,
Elaine Griffin,
BHHS RW Towne Realty
Source: REIN Inc.,MLS#: 10657850
Facts & features
Interior
Bedrooms & bathrooms
- Bedrooms: 3
- Bathrooms: 3
- Full bathrooms: 2
- 1/2 bathrooms: 1
Rooms
- Room types: 1st Floor BR, 1st Floor Primary BR, Attic, Breakfast Area, Fin. Rm Over Gar, PBR with Bath, Utility Room, Workshop
Primary bedroom
- Level: First
Heating
- Heat Pump, Programmable Thermostat, Zoned
Cooling
- Heat Pump, Zoned
Appliances
- Included: Dishwasher, Electric Range, Refrigerator, Water Softener, Electric Water Heater
- Laundry: Dryer Hookup, Washer Hookup
Features
- Entrance Foyer, Pantry
- Flooring: Carpet, Ceramic Tile, Wood
- Windows: Window Treatments
- Basement: Crawl Space
- Attic: Scuttle,Walk-In
- Number of fireplaces: 1
- Fireplace features: Wood Burning
- Common walls with other units/homes: No Common Walls
Interior area
- Total interior livable area: 2,225 sqft
Video & virtual tour
Property
Parking
- Total spaces: 3
- Parking features: Garage Att 2 Car, Garage Det 1 Car, Oversized, Driveway, Garage Door Opener
- Garage spaces: 2
- Covered spaces: 3
- Has uncovered spaces: Yes
Accessibility
- Accessibility features: Grip-Accessible Features, Handheld Showerhead, Level Flooring
Features
- Levels: One
- Stories: 1
- Patio & porch: Patio, Porch, Screened Porch
- Pool features: None
- Fencing: None
- Has view: Yes
- View description: Trees/Woods
- Waterfront features: Not Waterfront
- Frontage length: 268
Lot
- Size: 1.68 Acres
- Dimensions: 268 x 288 x 243 x 269
Details
- Parcel number: 1030000000321
- Zoning: A1
- Other equipment: Attic Fan
Construction
Type & style
- Home type: SingleFamily
- Architectural style: Ranch
- Property subtype: Single Family Residence
Materials
- Brick, Wood Siding
- Roof: Composition
Condition
- New construction: No
- Year built: 1977
Utilities & green energy
- Sewer: Septic Tank
- Water: Well
- Utilities for property: Cable Hookup
Community & HOA
Community
- Subdivision: All Others Area 32
HOA
- Has HOA: No
Location
- Region: Chesapeake
Financial & listing details
- Price per square foot: $265/sqft
- Tax assessed value: $464,200
- Annual tax amount: $4,773
- Date on market: 10/16/2026
Estimated market value
$587,200
$558,000 - $617,000
$3,130/mo
Price history
Price history is unavailable.
Public tax history
| Year | Property taxes | Tax assessment |
|---|---|---|
| 2025 | $4,688 +5.1% | $464,200 +5.1% |
| 2024 | $4,459 +11.1% | $441,500 +11.1% |
| 2023 | $4,013 +4.7% | $397,300 +8.9% |
| 2022 | $3,831 +7.8% | $364,900 +7.8% |
| 2021 | $3,553 | $338,400 +5.5% |
| 2020 | -- | $320,900 +2.5% |
| 2019 | $3,289 +7.3% | $313,200 +7.3% |
| 2018 | $3,064 +2.1% | $291,800 +2.1% |
| 2017 | $3,000 +3.1% | $285,700 +3.1% |
| 2016 | $2,909 | $277,000 |
| 2015 | $2,909 | $277,000 |
| 2014 | $2,909 +0% | $277,000 |
| 2013 | $2,909 -1.8% | $277,000 -1.8% |
| 2012 | $2,963 -2.9% | $282,200 -2.9% |
| 2011 | $3,051 -3.9% | $290,600 -3.9% |
| 2010 | $3,175 -6.2% | $302,400 -6.2% |
| 2009 | $3,386 | $322,500 |
| 2008 | $3,386 -0.4% | $322,500 +0.5% |
| 2007 | $3,400 +9.9% | $320,800 +15.1% |
| 2006 | $3,095 +22.1% | $278,800 +40.8% |
| 2004 | $2,534 +9.4% | $198,000 +7.7% |
| 2003 | $2,316 +18.4% | $183,800 +18.4% |
| 2002 | $1,957 +8.1% | $155,300 +8.1% |
| 2001 | $1,811 | $143,700 |
Find assessor info on the county website
Monthly payment
Est. payment
Payment breakdown
Explore the cost of this home by adjusting the details. Changes won't be saved.Climate risks
Neighborhood: Pleasant Grove West
Nearby schools
Schools provided by the listing agent
- Elementary: Grassfield Elementary
- Middle: Hugo A. Owens Middle
- High: Grassfield
Source: REIN Inc.. This data may not be complete. We recommend contacting the local school district to confirm school assignments for this home.

Similar homes
- $624,9004 bd2 ba2.5k sqft2448 Johnstown Rd, Chesapeake, VA 23322For Sale
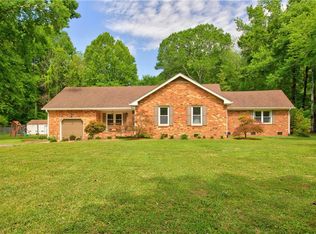 MLS ID #10657067, Michael Daugherty. REIN Inc.
- $585,0004 bd2 ba2k sqft605 Saddlehorn Dr, Chesapeake, VA 23322For Sale
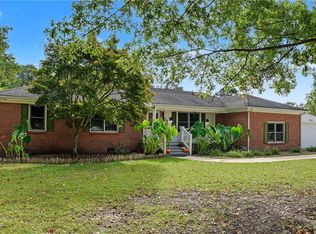 MLS ID #10658781, Michele Salyer. REIN Inc.
- $599,9004 bd3 ba3k sqft609 Edgewood Arch, Chesapeake, VA 23322For Sale
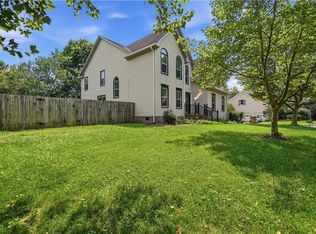 MLS ID #10660136, Christine Burgdorf. REIN Inc.
- $749,0004 bd3 ba2.2k sqft3616 Riverwood Cres, Chesapeake, VA 23322For Sale
 MLS ID #10657714, Debbie Gutekunst. REIN Inc.
