Skip main navigation
Sold for $1,630,000
  • $1,630,000

    4640 Hygiene Rd, Longmont, CO 80503

    2beds
    1,899sqft
    Mixed Use
    Built in 1968
    64.34 Acres Lot
    $1,629,200 Zestimate®
    $858/sqft
    $3,240 Estimated rent

    Home value

    $1,629,200

    $1.53M - $1.73M

    $3,240/mo

    Zestimate® history
    Loading
    Loading...

    Owner options

    List your home for rent

    $3,240/mo

    Rent Zestimate®

    Find your next renter with Zillow Rental Manager. Plus, with online applications, you can quickly screen prospective tenants – for free.

    Learn more

    $3,240/mo

    Rent Zestimate®

    Refinance and save

    $7,611/mo

    Est. payment

    Refinancing to a lower rate could help reduce your monthly payments and save thousands over the life of the loan.

    See today's rates

    $7,611/mo

    Est. payment

    Explore your selling options

    Work with a Zillow partner agent

    Leverage their expertise and Zillow's premium Showcase listings to get your home seen by more buyers.

    Get started

    List with your own agent

    Get your home in front of millions of buyers by listing it on Zillow.

    Learn how to do it

    Sell it yourself

    Take full control of how buyers see your home on Zillow by listing For Sale by Owner (FSBO).

    List your home

    What's special

    Irrigation pondWelcoming two-bedroom two-bath home
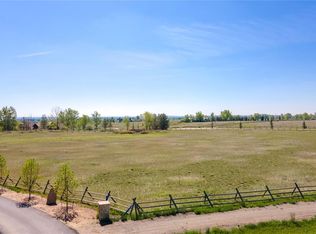
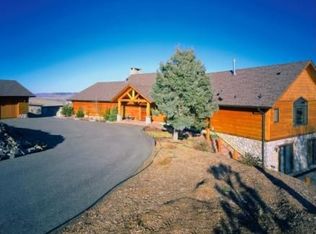
    An extraordinary NEW PRICE. An extraordinary OPPORTUNITY. It's hard enough to find 65 acres in Boulder County-let alone at this price. In a region where large parcels continue to be divided and developed, this remarkable property offers a rare chance to own a significant piece of Boulder County's rural landscape. Situated between Boulder and Lyons at the doorstep of the Colorado foothills, the property offers an exceptional combination of significant acreage, irrigation water, agricultural infrastructure, and an unbeatable location. Protected by a Boulder County conservation easement that preserves the area's agricultural heritage and open spaces, the property offers lasting privacy while ensuring the surrounding landscape retains its rural character for generations to come. Whether your vision includes a private equestrian retreat, a multigenerational estate, a specialty agricultural venture, or simply the luxury of open skies, quiet surroundings, and room to breathe, this property offers the freedom to create a lifestyle uniquely your own. The land is thoughtfully improved with 29 irrigation water shares, an irrigation pond, corrals, a climate-controlled 30' x 100' greenhouse, and hundreds of trees planted throughout the swaled portions of the property. A welcoming two-bedroom, two-bath home provides immediate comfort, while existing infrastructure, including a septic system designed for an additional four-bedroom residence, creates exceptional flexibility for the future. Large acreages with established agricultural infrastructure, irrigation water, and close proximity to Boulder, Longmont, Lyons, Estes Park, and Rocky Mountain National Park are becoming increasingly difficult to find-especially at this price. More than a home or a ranch, this is an opportunity to invest in a lasting legacy and enjoy a way of life that is becoming increasingly rare in Boulder County.

    Zillow last checked:

    Listing updated:

    Listed by:

    Michelle Sander 303-443-6161,

    LIV Sotheby's Intl Realty

    Bought with:

    Christina Davies, 100004060

    LIV Sotheby's Intl Realty

    Source: IRES as distributed by MLS GRID,MLS#: 1061312MLS Logo

    Facts & features

    Interior

    Bedrooms & bathrooms
    • Bedrooms: 2
    • Bathrooms: 2
    • Full bathrooms: 2
    • Main level bathrooms: 2
    Primary bedroom
    • Description: Carpet
    • Features: Luxury Features Primary Bath
    • Level: Main
    • Area: 195 Square Feet
    • Dimensions: 15 x 13
    Bedroom 2
    • Description: Carpet
    • Level: Main
    • Area: 110 Square Feet
    • Dimensions: 10 x 11
    Dining room
    • Description: Hardwood
    • Level: Main
    Kitchen
    • Description: Hardwood
    • Level: Main
    • Area: 143 Square Feet
    • Dimensions: 11 x 13
    Laundry
    • Description: Stone
    • Level: Main
    Living room
    • Description: Hardwood
    • Level: Main
    Heating
    • Radiant, Ductless
    Cooling
    • Ductless
    Appliances
    • Included: Gas Range, Dishwasher, Refrigerator, Washer, Dryer, Water Softener Owned, Disposal
    • Laundry: Washer/Dryer Hookup
    Features
    • Eat-in Kitchen, Cathedral Ceiling(s), Open Floorplan, Natural Woodwork, Kitchen Island
    • Flooring: Wood
    • Doors: French Doors
    • Windows: Skylight(s), Window Coverings, Wood Frames
    • Basement: Partial,Crawl Space
    • Has fireplace: Yes
    • Fireplace features: Gas
    Interior area
    • Total structure area: 1,120
    • Total interior livable area: 1,899 sqft
    • Finished area above ground: 1,120

    Property

    Parking
    • Parking features: None
    • Details: None
    Accessibility
    • Accessibility features: Low Carpet, Main Floor Bath, Accessible Bedroom, Stall Shower, Main Level Laundry
    Features
    • Levels: One
    • Stories: 1
    • Patio & porch: Deck
    • Exterior features: Sprinkler System
    • Spa features: Bath
    • Fencing: Partial,Fenced
    • Has view: Yes
    • View description: Hills, Plains View
    • Waterfront features: Abuts Pond/Lake
    Lot
    • Size: 64.34 Acres
    • Features: Evergreen Trees, Deciduous Trees, Native Plants, Level, Rolling Slope, Rock Outcropping, Abuts Ditch, Abuts Farm Land, Meadow, Paved, Water Rights Included
    Details
    • Additional structures: Storage
    • Parcel number: R0513012
    • Zoning: A
    • Special conditions: Private Owner
    • Horses can be raised: Yes
    • Horse amenities: Horse(s) Allowed, Zoning Appropriate for 4+ Horses, Corral(s), Pasture

    Construction

    Type & style
    • Home type: SingleFamily
    • Architectural style: Cottage
    • Property subtype: Mixed Use
    Materials
    • Frame
    • Roof: Composition
    Condition
    • New construction: No
    • Year built: 1968

    Utilities & green energy

    • Electric: PVREA
    • Gas: propane
    • Sewer: Septic Tank, Septic Field
    • Water: Well, Cistern
    • Utilities for property: Electricity Available, Propane
    Green energy
    • Energy efficient items: Southern Exposure, Windows

    Community & HOA

    Community
    • Subdivision: Foothills East
    HOA
    • Has HOA: No
    Location
    • Region: Longmont

    Financial & listing details

    • Price per square foot: $858/sqft
    • Tax assessed value: $744,800
    • Annual tax amount: $5,235
    • Date on market: 6/9/2026
    • Listing terms: Cash,Conventional
    • Electric utility on property: Yes

    Price history

    DateEventPrice
    10/7/2026Sold$1,630,000-8.2%$858/sqft
    Source: IRES as distributed by MLS GRID #1061312 Report a problem
    9/22/2026Pending sale$1,775,000$935/sqft
    Source: IRES as distributed by MLS GRID #1061312 Report a problem
    7/30/2026Price change$1,775,000-4.1%$935/sqft
    Source: IRES as distributed by MLS GRID #1061312 Report a problem
    6/9/2026Listed for sale$1,850,000+45.1%$974/sqft
    Source: IRES as distributed by MLS GRID #1061312 Report a problem
    5/17/2019Listing removed$1,275,000$671/sqft
    Source: Colorado Landmark-Boulder #850514 Report a problem
    5/17/2019Pending sale$1,275,000$671/sqft
    Source: Colorado Landmark-Boulder #850514 Report a problem
    2/18/2019Listed for sale$1,275,000-5.6%$671/sqft
    Source: Colorado Landmark-Boulder #850514 Report a problem
    5/17/2018Listed for sale$1,350,000-9.1%$711/sqft
    Source: Colorado Landmark-Boulder #850514 Report a problem
    4/11/2018Listing removed$1,485,000$782/sqft
    Source: Colorado Landmark-Boulder #804848 Report a problem
    3/22/2018Listed for sale$1,485,000+53.1%$782/sqft
    Source: Colorado Landmark-Boulder #804848 Report a problem
    6/30/2010Sold$970,000+94%$511/sqft
    Source: Public Record Report a problem
    2/13/2004Sold$500,000$263/sqft
    Source: Public Record Report a problem

    Public tax history

    YearProperty taxesTax assessment
    2025$5,723 +1.7%$46,938 -25.7%
    2024$5,626 +29%$63,138 -0.9%
    2023$4,360 -1.1%$63,719 +43.8%
    2022$4,407 +58%$44,306 -3.6%
    2021$2,789 $45,974 +54.9%
    2020$2,789 +14.2%$29,689
    2019$2,442 $29,689 +11.6%
    2018$2,442 $26,594 -7.2%
    2017$2,442 +18.9%$28,667 +26.5%
    2016$2,054 +9%$22,658 +3.7%
    2015$1,884 +0.9%$21,851
    2014$1,867 +6.8%$21,851
    2013$1,749 +7.6%$21,851 +4.3%
    2012$1,625 +34.1%$20,960
    2011$1,212 --
    Find assessor info on the county website

    Neighborhood: 80503

    Nearby schools

    GreatSchools rating
    Schools provided by the listing agent
    • Elementary: Lyons
    • Middle: Lyons
    • High: Lyons

    Source: IRES as distributed by MLS GRID. This data may not be complete. We recommend contacting the local school district to confirm school assignments for this home.

    Get a cash offer in 3 minutes
    Find out how much your home could sell for in as little as 3 minutes with a no-obligation cash offer.
    Estimated market value

    $1,629,200

    Get a cash offer in 3 minutes
    Find out how much your home could sell for in as little as 3 minutes with a no-obligation cash offer.
    Estimated market value

    $1,629,200