Step inside a thoughtfully redesigned interior where historic rowhome charm meets contemporary luxury. Clean, neutral wall tones and crisp white trim set an inviting tone throughout the open floor plan. Sleek luxury vinyl plank flooring connects the living area, dining space, and custom kitchen, illuminated by recessed LED lighting and sleek black ceiling fans. Large windows draw in an abundance of natural sunlight, enhancing the airy feel of the main level. The heart of the home features custom shaker-style white cabinetry paired with durable butcher block countertops and classic subway tile backsplashes. Premium stainless steel appliances complete the space, designed for both effortless daily living and elegant entertainment. The top-floor primary suite serves as a true private retreat. Its spa-inspired bathroom showcases floor-to-ceiling marble-look tile, a freestanding soaking tub, a dual vanity with brushed gold hardware, and a frameless walk-in shower with gold accent details. Additional full bathrooms feature clean matte black hardware, geometric tile accents, zero-threshold glass-enclosed showers, and modern vessel-style vanities. The fully finished lower level offers valuable flexible space, ideal for a fifth bedroom, private guest suite, or recreation area, complemented by a dedicated laundry station. Outdoor living is highlighted by an upper-level balcony deck overlooking the rear yard, leading down to a private, chain-link-enclosed gravel parking pad with direct alley access. Waste no time and schedule your showing today!
For sale
Price cut: $6K (9/29)
$279,000
4640 Reisterstown Rd, Baltimore, MD 21215
5beds
2,000sqft
Townhouse
Built in 1920
2,090 Square Feet Lot
$278,700 Zestimate®
$140/sqft
$-- HOA
What's special
Thoughtfully redesigned interiorDedicated laundry stationRecessed led lightingClean neutral wall tonesModern vessel-style vanitiesFloor-to-ceiling marble-look tileZero-threshold glass-enclosed showers
- 49 days
- 332
- 40
Likely to sell faster than
Zillow last checked:
Listing updated:
Listed by:
cesar tellez 443-640-8709,
Samson Properties 2406308689
Source: Bright MLS,MLS#: MDBA2228402
Facts & features
Interior
Bedrooms & bathrooms
- Bedrooms: 5
- Bathrooms: 4
- Full bathrooms: 3
- 1/2 bathrooms: 1
- Main level bathrooms: 1
Basement
- Area: 0
Heating
- Central, Electric
Cooling
- Central Air, Electric
Appliances
- Included: Electric Water Heater
Features
- Basement: Finished
- Has fireplace: No
Interior area
- Total structure area: 2,000
- Total interior livable area: 2,000 sqft
- Finished area above ground: 2,000
Property
Parking
- Parking features: Other
Accessibility
- Accessibility features: Other
Features
- Levels: Three
- Stories: 3
- Pool features: None
Lot
- Size: 2,090 Square Feet
Details
- Additional structures: Above Grade
- Parcel number: 0315353197 004
- Zoning: R-6
- Special conditions: Standard
Construction
Type & style
- Home type: Townhouse
- Property subtype: Townhouse
Materials
- Brick
- Foundation: Concrete Perimeter
Condition
- New construction: No
- Year built: 1920
Utilities & green energy
- Sewer: Public Sewer
- Water: Public
Community & HOA
Community
- Subdivision: Lucille Park
HOA
- Has HOA: No
Location
- Region: Baltimore
- Municipality: Baltimore City
Financial & listing details
- Price per square foot: $140/sqft
- Tax assessed value: $39,367
- Annual tax amount: $802
- Date on market: 8/19/2026
- Listing agreement: Exclusive Right To Sell
- Ownership: Fee Simple
Estimated market value
$278,700
$265,000 - $293,000
$2,784/mo
Price history
| Date | Event | Price |
|---|---|---|
| 9/29/2026 | Price change | $279,000-2.1%$140/sqft |
Source:  Bright MLS #MDBA2228402 Report a problem Bright MLS #MDBA2228402 Report a problem | ||
| 8/19/2026 | Listed for sale | $285,000+256.3%$143/sqft |
Source: Bright MLS #MDBA2228402 Report a problem | ||
| 10/8/2025 | Sold | $80,000$40/sqft |
Source: Bright MLS #MDBA2181438 Report a problem | ||
| 9/15/2025 | Pending sale | $80,000$40/sqft |
Source: Bright MLS #MDBA2181438 Report a problem | ||
| 8/28/2025 | Listed for sale | $80,000$40/sqft |
Source: Bright MLS #MDBA2181438 Report a problem | ||
Public tax history
| Year | Property taxes | Tax assessment |
|---|---|---|
| 2025 | $802 +22.9% | $34,000 +22.9% |
| 2024 | $653 +29.7% | $27,667 +29.7% |
| 2023 | $503 +42.2% | $21,333 +42.2% |
| 2022 | $354 | $15,000 |
| 2021 | $354 | $15,000 |
| 2020 | $354 | $15,000 |
| 2019 | $354 | $15,000 |
| 2018 | $354 | $15,000 |
| 2017 | $354 -46.6% | $15,000 |
| 2016 | $663 | $15,000 |
| 2015 | $663 | $15,000 |
| 2014 | $663 | $15,000 -46.4% |
| 2013 | -- | $28,000 |
| 2012 | -- | $28,000 |
| 2011 | -- | $28,000 |
| 2010 | -- | $28,000 +3.7% |
| 2009 | -- | $27,000 +3.8% |
| 2008 | -- | $26,000 +4% |
| 2007 | -- | $25,000 +17% |
| 2006 | -- | $21,366 +20.5% |
| 2005 | -- | $17,733 +25.8% |
| 2004 | -- | $14,100 |
| 2003 | -- | $14,100 |
| 2002 | -- | $14,100 -45.8% |
| 2001 | -- | $26,000 |
Find assessor info on the county website
Monthly payment
Est. payment
Payment breakdown
Explore the cost of this home by adjusting the details. Changes won't be saved.Climate risks
Neighborhood: Lucille Park
Nearby schools
Schools provided by the listing agent
- District: Baltimore City Public Schools
Source: Bright MLS. This data may not be complete. We recommend contacting the local school district to confirm school assignments for this home.
Similar homes
- $289,0004 bd3 ba1.6k sqft3901 Mortimer Ave, Baltimore, MD 21215For Sale

 MLS ID #MDBA2231928, Anna Kosoy, Kosoy Realty. Bright MLS
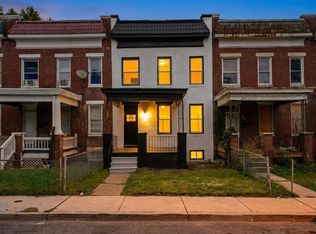
 - $260,0005 bd3 ba2k sqft517 N Edgewood St, Baltimore, MD 21229For Sale
 MLS ID #MDBA2233022, Keiry Martinez, ExecuHome Realty. Bright MLS
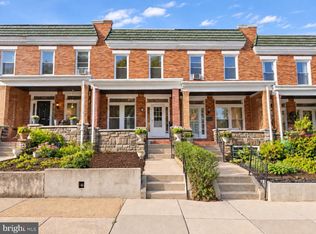
 - $269,9994 bd4 ba2.2k sqft2827 Chesterfield Ave, Baltimore, MD 21213For Sale
 MLS ID #MDBA2231986, Jamie Koehler, Cummings & Co. Realtors. Bright MLS
 - $300,0006 bd2 ba2.5k sqft4413 Groveland Ave, Baltimore, MD 21215For Sale
 MLS ID #MDBA2221664, Shelia Williams, Faith Realty LLC. Bright MLS
 - $349,9005 bd3 ba1.8k sqft5502 Gist Ave, Baltimore, MD 21215For SaleMLS ID #MDBA2232036, Charles Asah, The DMV Life. Bright MLS
- $249,5003 bd2 ba1.5k sqft123 S Monastery Ave, Baltimore, MD 21229For SaleMLS ID #MDBA2233188, Anna Kosoy, Kosoy Realty. Bright MLS
- $230,0004 bd2 ba2k sqft1625 N Rosedale St, Baltimore, MD 21216For SaleMLS ID #MDBA2230946, Charity Nwaneri, Samson Properties. Bright MLS
- $229,9005 bd3 ba2k sqft1721 Ruxton Ave, Baltimore, MD 21216For SaleMLS ID #MDBA2232654, Kedrick King, Realty ONE Group Excellence. Bright MLS
- $155,0004 bd2 ba1.3k sqft3718 Boarman Ave, Baltimore, MD 21215For SaleMLS ID #MDBA2233670, Shamaur Bryant, Blue Casa. Bright MLS
- $259,0004 bd2 ba2k sqft614 Glenwood Ave, Baltimore, MD 21212For SaleMLS ID #MDBA2232416, Jimy Chavarria, Keller Williams Gateway LLC. Bright MLS
- $265,0004 bd3 ba2k sqft4019 Wilkens Ave, Baltimore, MD 21229For SaleMLS ID #MDBA2229654, Katherine Porlles, Smart Realty, LLC. Bright MLS
- $215,0004 bd3 ba1.2k sqft4583 Derby Manor Dr, Baltimore, MD 21215For SaleMLS ID #MDBA2227142, Jill Pivovarov, CENTURY 21 New Millennium. Bright MLS
- $227,0004 bd2 ba2.5k sqft3203 Carlisle Ave, Baltimore, MD 21216For SaleMLS ID #MDBA2227612, Robin Y Johnson, Realty ONE Group Excellence. Bright MLS
- $209,0003 bd1 ba1.4k sqft3814 Callaway Ave, Baltimore, MD 21215For SaleMLS ID #MDBA2228742, Alex Fox, Allfirst Realty, Inc.. Bright MLS
- $249,0004 bd3 ba1.8k sqft1406 E Lanvale St, Baltimore, MD 21213For SaleMLS ID #MDBA2222444, Sergio Contreras Perdomo, Samson Properties. Bright MLS
- $245,0003 bd3 ba2.6k sqft3702 Chesholm Rd, Baltimore, MD 21216For SaleMLS ID #MDBA2228460, John Keller, Blue Star Real Estate, LLC. Bright MLS
- $295,0004 bd2 ba1.7k sqft7134 Dogwood Rd, Windsor Mill, MD 21244For SaleMLS ID #MDBC2176114, Ram Sammeta, ExecuHome Realty. Bright MLS
- $285,0003 bd-- ba2.2k sqft2708 Maryland Ave, Baltimore, MD 21218For SaleMLS ID #MDBA2207358, Will Cannon, Ben Frederick Realty, Inc.. Bright MLS
- $149,9993 bd2 ba3k sqft3819 Park Heights Ave, Baltimore, MD 21215For SaleMLS ID #MDBA2187776, Chris Kotula, Realty Plus Associates. Bright MLS
