Skip main navigation
Closed
  • $379,000

    4640 Ruby Ln NW, Rochester, MN 55901

    4beds
    1,952sqft
    Single Family
    Built in 2001
    7,405 Square Feet Lot
    $399,700 Zestimate®
    $194/sqft
    $2,275 Estimated rent

    Home value

    $399,700

    $380,000 - $420,000

    $2,275/mo

    Zestimate® history
    Loading
    Loading...

    Owner options

    List your home for rent

    $2,275/mo

    Rent Zestimate®

    Find your next renter with Zillow Rental Manager. Plus, with online applications, you can quickly screen prospective tenants – for free.

    Learn more

    $2,275/mo

    Rent Zestimate®

    Refinance and save

    $2,482/mo

    Est. payment

    Refinancing to a lower rate could help reduce your monthly payments and save thousands over the life of the loan.

    See today's rates

    $2,482/mo

    Est. payment

    Explore your selling options

    Work with a Zillow partner agent

    Leverage their expertise and Zillow's premium Showcase listings to get your home seen by more buyers.

    Get started

    List with your own agent

    Get your home in front of millions of buyers by listing it on Zillow.

    Learn how to do it

    Sell it yourself

    Take full control of how buyers see your home on Zillow by listing For Sale by Owner (FSBO).

    List your home

    What's special

    Hardwood floorsGas grillMany windowsWasher and dryerKitchen cabinetsPatio doorKitchen barstools
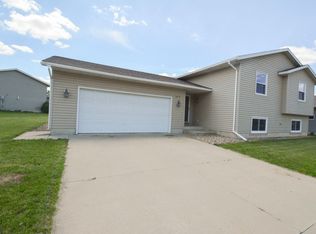
    *PRE-INSPECTED* Located in a cul-de-sac AND backing up to a city park this fantastic 4 bed, 2 bath, 1-owner home checks all the boxes! Extensive renovations in 2016 include hardwood floors, carpet, many windows, patio door, kitchen cabinets, countertops, appliances, mechanicals, washer and dryer, roof, siding, deck and professional landscaping. Items to stay with the home include gas fire table and chairs, gas grill and kitchen barstools.

    Zillow last checked:

    Listing updated:

    Listed by:

    Carrie Brand 507-923-1671,

    Keller Williams Premier Realty

    Bought with:

    Trudi Westberg

    Keller Williams Premier Realty

    Source: NorthstarMLS as distributed by MLS GRID,MLS#: 7153915MLS Logo

    Facts & features

    Interior

    Bedrooms & bathrooms
    • Bedrooms: 4
    • Bathrooms: 2
    • Full bathrooms: 2
    Bedroom
    • Level: Main
    Bedroom 2
    • Level: Main
    Bedroom 3
    • Level: Lower
    Bedroom 4
    • Level: Lower
    Family room
    • Level: Lower
    Kitchen
    • Level: Main
    Laundry
    • Level: Lower
    Living room
    • Level: Main
    Heating
    • Forced Air, Fireplace(s)
    Cooling
    • Central Air
    Appliances
    • Included: Dishwasher, Disposal, Dryer, Microwave, Range, Refrigerator, Washer
    • Laundry: Lower Level
    Features
    • Basement: Daylight,Finished,Full,Sump Basket,Sump Pump
    • Number of fireplaces: 1
    • Fireplace features: Gas
    Interior area
    • Total structure area: 1,976
    • Total interior livable area: 1,952 sqft
    • Finished area above ground: 988
    • Finished area below ground: 964

    Property

    Parking
    • Total spaces: 2
    • Parking features: Attached, Concrete
    • Attached garage spaces: 2
    Accessibility
    • Accessibility features: None
    Features
    • Levels: Multi/Split
    • Patio & porch: Deck
    • Fencing: None
    Lot
    • Size: 7,405 Square Feet
    • Dimensions: 62 x 125
    • Features: Tree Coverage - Light
    Details
    • Foundation area: 988
    • Parcel number: 742934062150
    • Zoning description: Residential-Single Family

    Construction

    Type & style
    • Home type: SingleFamily
    • Property subtype: Single Family
    Materials
    • Roof: Age 8 Years or Less
    Condition
    • New construction: No
    • Year built: 2001

    Utilities & green energy

    • Gas: Natural Gas
    • Sewer: City Sewer/Connected
    • Water: City Water/Connected

    Community & HOA

    Community
    • Subdivision: Diamond Ridge 18th
    HOA
    • Has HOA: No
    Location
    • Region: Rochester

    Financial & listing details

    • Price per square foot: $194/sqft
    • Tax assessed value: $315,600
    • Annual tax amount: $4,157
    • Date on market: 10/2/2026
    • Cumulative days on market: 11 days

    Price history

    DateEventPrice
    11/6/2026Sold$379,000-5.2%$194/sqft
    Source: NorthstarMLS as distributed by MLS GRID #7153915 Report a problem
    10/13/2026Pending sale$399,900$205/sqft
    Source: NorthstarMLS as distributed by MLS GRID #7153915 Report a problem
    10/2/2026Listed for sale$399,900$205/sqft
    Source: NorthstarMLS as distributed by MLS GRID #7153915 Report a problem

    Public tax history

    YearProperty taxesTax assessment
    2025$4,144 +17.1%$297,400 +1.5%
    2024$3,538 $292,900 +4.8%
    2023-- $279,400 +6.3%
    2022$3,098 +3.5%$262,800 +17.8%
    2021$2,994 -1.6%$223,100 +3.8%
    2020$3,044 +6.4%$214,900 +8.8%
    2019$2,862 $197,500 +2.7%
    2017$2,862 +24.2%$192,300 +24.5%
    2016$2,304 $154,500 +8.9%
    2015$2,304 +6.4%$141,900 -1%
    2014$2,166 +6%$143,300 +1.9%
    2012$2,044 $140,600 -18.5%
    2011-- $172,500 -2.4%
    2010$2,046 +0.2%$176,800 +0.4%
    2008$2,042 $176,100
    Find assessor info on the county website

    Neighborhood: Manor Park

    Nearby schools

    GreatSchools rating
    Schools provided by the listing agent
    • Elementary: Harriet Bishop
    • Middle: John Adams
    • High: John Marshall

    Source: NorthstarMLS as distributed by MLS GRID. This data may not be complete. We recommend contacting the local school district to confirm school assignments for this home.

    Get a cash offer in 3 minutes
    Find out how much your home could sell for in as little as 3 minutes with a no-obligation cash offer.
    Estimated market value

    $399,700

    Get a cash offer in 3 minutes
    Find out how much your home could sell for in as little as 3 minutes with a no-obligation cash offer.
    Estimated market value

    $399,700