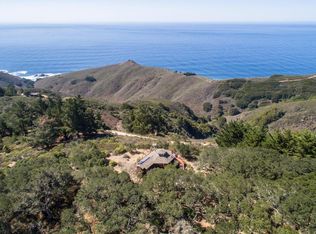
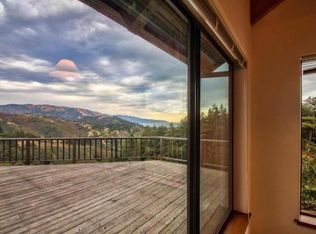
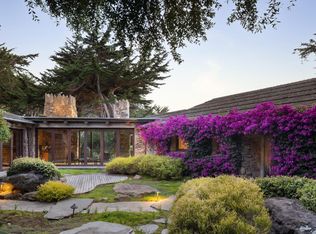
Legendary architect Mickey Muennig's final residential masterpiece on 100+ Big Sur coast acres with a white sand beach! Set between US Forest Service land on the south and CA State Park land on the north, this 4 parcel property is like having your own private nature preserve with it's 4 mile trail system and the only land access to one of Big Sur's widest sand beaches. The very private home's massive glass walls provide an extraordinary opportunity to bathe in nature atop the home's radiant heated concrete floor and its double sided wood fireplace centerpiece, while also taking in the unrivaled 50+ mile coast views. This solar powered ultra-luxurious residence of wood, glass, stone, concrete, and living green roof offers 3 bedrooms & 3 baths, an open kitchen, and glass sliders in every room for easy access to the multiple patio terraces, hot tub, wine cellar, and bbq. A charming private guest house designed by Muennig is a short stroll away, along with a 3 car garage. Fresh Big Sur water is provided by the property's plentiful well, propane provides the heat, and Starlink should you choose to connect. The real kicker though is the solitude found at the beach, not to mention the potential building site just above it, which is one of the most private locations on the entire coast.
For sale
$29,500,000
46400 Clear Ridge Rd, Big Sur, CA 93920
4beds
3,261sqft
Single Family Residence, Residential
Built in 2004
28.76 Acres Lot
$-- Zestimate®
$9,046/sqft
$-- HOA
What's special
- 69 days
- 5,089
- 337
Zillow last checked:
Listing updated:
Listed by:
Mike Gilson 01749833 831-915-0903,
Engel & Volkers Carmel 925-872-0968
Source: MLSListings Inc,MLS#: ML82053114
Facts & features
Interior
Bedrooms & bathrooms
- Bedrooms: 4
- Bathrooms: 4
- Full bathrooms: 4
Rooms
- Room types: Media Room, Utility Room
Bedroom
- Features: GroundFloorBedroom, WalkinCloset, PrimaryBedroomonGroundFloor, BedroomonGroundFloor2plus
Dining room
- Features: DiningAreainLivingRoom
Family room
- Features: Other
Kitchen
- Features: IslandwithSink
Heating
- Fireplace(s), Radiant Floor
Cooling
- None
Appliances
- Included: Dishwasher, Built In Oven/Range, Refrigerator, Washer/Dryer
Features
- High Ceilings, One Or More Skylights, Open Beam Ceiling
- Flooring: Concrete
- Number of fireplaces: 2
- Fireplace features: Wood Burning
Interior area
- Total structure area: 3,261
- Total interior livable area: 3,261 sqft
Property
Parking
- Total spaces: 3
- Parking features: Detached, Off Street
- Garage spaces: 3
Features
- Stories: 1
- Exterior features: Barbecue
- Spa features: Other, Spa/HotTub
Lot
- Size: 28.76 Acres
Details
- Additional structures: Garage, Zoned2ndUnit
- Parcel number: 418281008
- Zoning: SFR
- Special conditions: Standard
Construction
Type & style
- Home type: SingleFamily
- Architectural style: Contemporary,Custom,Luxury
- Property subtype: Single Family Residence, Residential
Materials
- Concrete
- Foundation: Concrete Perimeter and Slab
- Roof: Other
Condition
- New construction: No
- Year built: 2004
Utilities & green energy
- Gas: Generator, PropaneOnSite
- Sewer: Septic Tank
- Water: Well
- Utilities for property: Propane, Solar
Community & HOA
Location
- Region: Big Sur
Financial & listing details
- Price per square foot: $9,046/sqft
- Tax assessed value: $1,359,124
- Date on market: 7/5/2026
- Listing agreement: ExclusiveRightToSell
Estimated market value
Not available
Estimated sales range
Not available
$6,600/mo
Price history
| Date | Event | Price |
|---|---|---|
| 7/5/2026 | Listed for sale | $29,500,000-15.7%$9,046/sqft |
Source:  Engel & Volkers #ML82053114 Report a problem Engel & Volkers #ML82053114 Report a problem | ||
| 2/7/2023 | Listing removed | -- |
Source:  MLSListings Inc #ML81886899 Report a problem MLSListings Inc #ML81886899 Report a problem | ||
| 4/14/2022 | Listed for sale | $35,000,000$10,733/sqft |
Source: MLSListings Inc #ML81886899 Report a problem | ||
Public tax history
| Year | Property taxes | Tax assessment |
|---|---|---|
| 2026 | -- | $1,359,124 +2% |
| 2025 | $13,975 +3% | $1,332,476 +2% |
| 2024 | $13,574 +0.5% | $1,306,350 +2% |
| 2023 | $13,503 +3.4% | $1,280,736 +2% |
| 2022 | $13,058 +1% | $1,255,624 +2% |
| 2021 | $12,929 +2.2% | $1,231,005 +1% |
| 2020 | $12,653 +1.9% | $1,218,383 +2% |
| 2019 | $12,411 +1.9% | $1,194,494 +2% |
| 2018 | $12,182 +2.1% | $1,171,074 +2% |
| 2017 | $11,930 +1.6% | $1,148,112 +2% |
| 2016 | $11,741 +2.5% | $1,125,601 +1.5% |
| 2015 | $11,458 | $1,108,695 +2% |
| 2014 | $11,458 | $1,086,979 +4.5% |
| 2011 | -- | $1,040,050 +0.8% |
| 2010 | -- | $1,032,278 -0.2% |
| 2009 | -- | $1,034,732 +2% |
| 2008 | -- | $1,014,444 +2% |
| 2007 | -- | $994,554 +2% |
| 2006 | -- | $975,054 +2% |
| 2005 | -- | $955,936 +78% |
| 2004 | -- | $537,193 +42.8% |
| 2003 | -- | $376,105 +17.6% |
| 2002 | -- | $319,711 +2% |
| 2001 | $3,159 | $313,443 +2% |
| 2000 | -- | $307,297 |
Find assessor info on the county website
Monthly payment
Est. payment
Payment breakdown
Explore the cost of this home by adjusting the details. Changes won't be saved.Climate risks
Neighborhood: 93920
Nearby schools
Schools provided by the listing agent
- District: CarmelUnified
Source: MLSListings Inc. This data may not be complete. We recommend contacting the local school district to confirm school assignments for this home.
Local buyer's agents are ready to help
