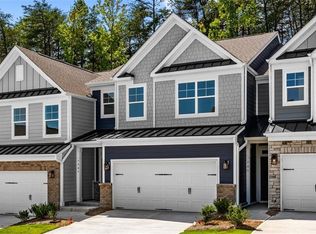
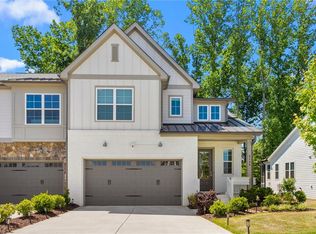
Welcome to this beautifully appointed Hayden floor plan, ideally situated on a corner lot in a sought-after Sedgefield Green. A charming covered front porch and 2-car garage enhance the home's curb appeal and everyday convenience. Inside, abundant natural light highlights the open, inviting layout. The kitchen features crisp cabinetry and quartz countertops, with coordinating finishes carried throughout the home. Elegant metal stair balusters add a polished architectural touch. Upstairs, the spacious owner's retreat offers a relaxing private escape. The luxurious owner's bath is complete with a tiled shower and built-in bench, creating a spa-inspired setting for unwinding at the end of the day. Thoughtful upgrades, stylish finishes, and a prime corner location make this home a standout.
Coming soon
$357,290
3911 Sedgefield Green Pl, Greensboro, NC 27407
3beds
1,805sqft
Stick/Site Built, Residential, Townhouse
Built in 2026
0.04 Acres Lot
$-- Zestimate®
$--/sqft
$140/mo HOA
What's special
- --
- on Zillow |
- 124
- views |
- 10
- saves |
Zillow last checked:
Listing updated:
Listed by:
Alex Lilly 804-301-5656,
Pulte Home Company
Source: Triad MLS,MLS#: 1230785
Facts & features
Interior
Bedrooms & bathrooms
- Bedrooms: 3
- Bathrooms: 3
- Full bathrooms: 2
- 1/2 bathrooms: 1
- Main level bathrooms: 1
Heating
- Forced Air, Zoned, Electric
Cooling
- Central Air, Heat Pump, Zoned
Appliances
- Included: Microwave, Dishwasher, Disposal, Gas Cooktop, Free-Standing Range, Gas Water Heater
- Laundry: Dryer Connection, Laundry Room, Washer Hookup
Features
- Dead Bolt(s), Kitchen Island, Pantry
- Flooring: Carpet, Vinyl
- Has basement: No
- Attic: Pull Down Stairs
- Has fireplace: No
Interior area
- Total structure area: 1,805
- Total interior livable area: 1,805 sqft
- Finished area above ground: 1,805
Property
Parking
- Total spaces: 2
- Parking features: Driveway, Garage, Garage Door Opener, Attached
- Attached garage spaces: 2
- Has uncovered spaces: Yes
Features
- Levels: Two
- Stories: 2
- Patio & porch: Porch
- Pool features: None
Lot
- Size: 0.04 Acres
- Dimensions: 26 x 56
- Features: Subdivided, Subdivision
Details
- Parcel number: 243647
- Zoning: CD-PUD
- Special conditions: Owner Sale
Construction
Type & style
- Home type: Townhouse
- Architectural style: Traditional
- Property subtype: Stick/Site Built, Residential, Townhouse
Materials
- Cement Siding
- Foundation: Slab
Condition
- New Construction
- New construction: Yes
- Year built: 2026
Utilities & green energy
- Sewer: Public Sewer
- Water: Public
Community & HOA
Community
- Security: Carbon Monoxide Detector(s), Smoke Detector(s)
- Subdivision: Sedgefield Green Townhomes
HOA
- Has HOA: Yes
- HOA fee: $140 monthly
Location
- Region: Greensboro
Financial & listing details
- Date on market: 8/18/2026
- Listing agreement: Exclusive Right To Sell
- Listing terms: Cash,Conventional,FHA,VA Loan
Estimated market value
Not available
Estimated sales range
Not available
Not available
Price history
| Date | Event | Price |
|---|---|---|
| 8/15/2026 | Price change | $357,290-1%$198/sqft |
Source:  Pulte Report a problem Pulte Report a problem | ||
| 7/23/2026 | Listed for sale | $360,990$200/sqft |
Source: Pulte Report a problem | ||
Public tax history
Tax history is unavailable.
Monthly payment
Est. payment
Payment breakdown
Explore the cost of this home by adjusting the details. Changes won't be saved.Climate risks
Neighborhood: 27407
Nearby schools
GreatSchools rating
- 6/10Millis Road Elementary SchoolGrades: PK-5Distance: 2.5 mi
- 4/10Jamestown Middle SchoolGrades: 6-8Distance: 3 mi
- 3/10Lucy Ragsdale HighGrades: 9-12Distance: 2.7 mi
Schools provided by the listing agent
- Elementary: Millis Road
- Middle: Jamestown
- High: Ragsdale
Source: Triad MLS. This data may not be complete. We recommend contacting the local school district to confirm school assignments for this home.
- $314,3603 bd3 ba1.4k sqft3915 Sedgefield Green Pl, Greensboro, NC 27407Coming Soon
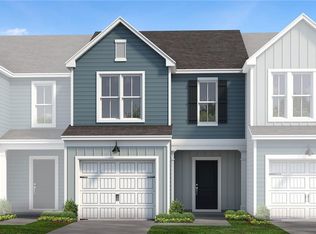
- $322,5603 bd3 ba1.5k sqft3914 Sedgefield Green Pl, Greensboro, NC 27407Coming Soon

- from $305,9903 bd3 ba1.5k sqftHemingway Plan, Sedgefield Green, Greensboro, NC 27407New Construction
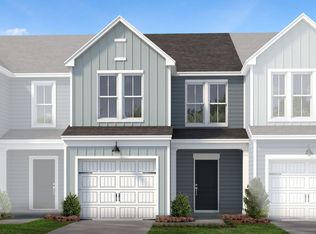
- from $299,9903 bd3 ba1.4k sqftGrisham Plan, Sedgefield Green, Greensboro, NC 27407New Construction
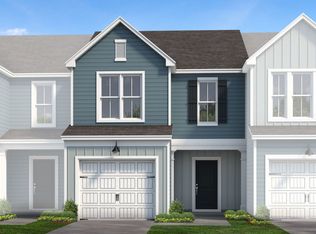
- from $339,9903 bd3 ba1.8k sqftHayden Plan, Sedgefield Green, Greensboro, NC 27407New Construction
- from $339,990-- sqft3929 Sedgefield Green Pl, Greensboro, NC 27407New Construction
- $315,8603 bd3 ba1.4k sqft3927 Sedgefield Green Pl, Greensboro, NC 27407New Construction
- $312,0503 bd3 ba1.4k sqft3923 Sedgefield Green Pl, Greensboro, NC 27407Coming Soon
A local agent can set up tours, give advice and negotiate with sellers.
A local lender can help you make sure your offer is ready when you are.
Similar homes
- $369,5003 bd3 ba1.9k sqft5207 Maple Blossom Trl, Greensboro, NC 27455New Construction

 Triad MLS
 - $372,5003 bd3 ba1.9k sqft5203 Maple Blossom Trl, Greensboro, NC 27455New Construction
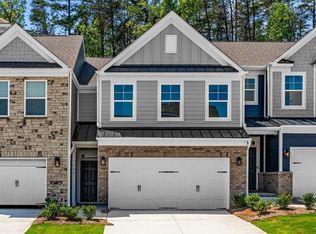 Triad MLS
 - $384,5003 bd3 ba2.2k sqft5205 Maple Blossom Trl, Greensboro, NC 27455New Construction
 Triad MLS
 - $462,5003 bd3 ba2.1k sqft5148 Whaitley Ln, Greensboro, NC 27407For Sale
 MLS ID #1219112, Zane Gerringer. Triad MLS
 - $325,0003 bd3 ba1.6k sqft3716 Feltham Ln, Jamestown, NC 27282For SaleMLS ID #1220614, Patricia Arriaga. Triad MLS
- $345,0004 bd3 ba2.1k sqft2312 Wilpar Dr, Greensboro, NC 27406For SaleMLS ID #1210541, Rejimon Varghese. Triad MLS
- $369,7704 bd4 ba2.5k sqft308 Goldberry Ln, Jamestown, NC 27282New ConstructionTriad MLS
- $350,0003 bd3 ba1.9k sqft1671 Coopers Hawk Dr, Kernersville, NC 27284For SaleMLS ID #1228507, Kaylee Sexton. Triad MLS
- $424,5004 bd3 ba2.4k sqft5129 Maple Blossom Trl, Greensboro, NC 27455New ConstructionTriad MLS
- $369,7004 bd4 ba2.5k sqft302 Goldberry Ln, Jamestown, NC 27282New ConstructionTriad MLS
- $336,2124 bd3 ba1.7k sqft3701 Bridleton Ridge Trl, Greensboro, NC 27410For SaleMLS ID #1223523, Stephanie Mabe. Triad MLS
- $332,2853 bd3 ba1.7k sqft3615 Bridleton Ridge Trl, Greensboro, NC 27410New ConstructionMLS ID #1210287, Stephanie Mabe. Triad MLS
- $320,0003 bd3 ba1.8k sqft4908 Peppercorn Ln, Greensboro, NC 27406For SaleMLS ID #1219243, Christopher Rogers. Triad MLS
- $379,7704 bd4 ba2.4k sqft304 Goldberry Ln, Jamestown, NC 27282New ConstructionTriad MLS
- $322,0983 bd3 ba1.6k sqft3707 Bridleton Ridge Trl, Greensboro, NC 27410New ConstructionMLS ID #1210352, Stephanie Mabe. Triad MLS
- $345,0003 bd3 ba2k sqft3457 River Farm Dr, Kernersville, NC 27284For SaleMLS ID #1230001, Brian Trainum. Triad MLS
- $340,0003 bd3 ba1.9k sqft2241 Balmore Ave, Greensboro, NC 27405For SaleMLS ID #1228278, Renika Hodges. Triad MLS
- $359,9003 bd3 ba1.9k sqft4568 Wallburg Rd, Winston Salem, NC 27107New ConstructionMLS ID #1218566, Jodi Lee Tate. Triad MLS
- $299,0003 bd3 ba1.7k sqft2106 Briar Run Dr, Greensboro, NC 27405For SaleMLS ID #1229929, Ashley Fitzsimmons. Triad MLS
- $395,5004 bd4 ba2.5k sqft3109 Hayes Village Rd, Greensboro, NC 27405New ConstructionTriad MLS
