The Medina floorplan features a study just off of the foyer providing a private area for working at home or studying. The island kitchen is adjacent to the dining area and great room - perfect for entertaining! The primary suite is located on the first floor with a large walk-in closet. Upstairs is a loft with a walk-in closet, 3 spacious bedrooms and an unfinished storage room.
Welcome to Caney Mills, a new home community offering inspired new houses for sale in Conroe, TX from Century Communities—one of the nation's largest homebuilders. Conveniently situated near I-45, I-69 and Highway 105, Conroe provides quick access to The Woodlands, downtown Houston, George Bush Intercontinental Airport, Lake Conroe, shopping, dining, entertainment and much more.
New construction
$310,990
9752 Caney Bend Rd, Conroe, TX 77303
4beds
2,472sqft
Single Family Residence
Built in 2026
7,313 Square Feet Lot
$303,000 Zestimate®
$126/sqft
$54/mo HOA
What's special
- 3 days |
- 36 |
- 6 |
Likely to sell faster than
Zillow last checked:
Listing updated:
Listed by:
Jared Turner 713-222-7000,
Century Communities
Source: HAR,MLS#: 65613160
Facts & features
Interior
Bedrooms & bathrooms
- Bedrooms: 4
- Bathrooms: 3
- Full bathrooms: 2
- 1/2 bathrooms: 1
Rooms
- Room types: Family Room, Utility Room
Primary bedroom
- Level: First
- Area: 190.25
- Dimensions: 13' 1" x14' 6.5
Bedroom
- Level: Second
- Area: 130
- Dimensions: 13'-2" x 10'-8"
Bedroom
- Level: Second
- Area: 121
- Dimensions: 11'-2" x11'-2.5
Bedroom
- Level: Second
- Area: 110
- Dimensions: 11'-2" x10'-6.5
Other
- Level: First
- Area: 122.82
- Dimensions: 11'2.5"x10'11.5
Game room
- Level: Second
- Area: 338.41
- Dimensions: 12' 9" x26' 6.5
Heating
- Electric
Cooling
- Electric
Appliances
- Included: Gas Oven, Microwave, Gas Range, Dishwasher
- Laundry: Electric Dryer Hookup, Washer Hookup
Features
- 3 Bedrooms Up, Primary Bed - 1st Floor, Walk-In Closet(s)
- Flooring: Carpet, Tile, Vinyl
Interior area
- Total structure area: 2,472
- Total interior livable area: 2,472 sqft
Property
Parking
- Total spaces: 2
- Parking features: Attached
- Attached garage spaces: 2
Features
- Stories: 2
- Patio & porch: Patio/Deck
Lot
- Size: 7,313 Square Feet
- Features: Back Yard, Subdivided, 0 Up To 1/4 Acre
Details
- Parcel number: 814583
Construction
Type & style
- Home type: SingleFamily
- Architectural style: Traditional
- Property subtype: Single Family Residence
Materials
- Brick, Cement Siding
- Foundation: Slab
- Roof: Composition
Condition
- New construction: Yes
- Year built: 2026
Details
- Builder name: Century Communities
Utilities & green energy
- Water: Water District
Community & HOA
Community
- Subdivision: Caney Mills
HOA
- Has HOA: Yes
- HOA fee: $650 annually
Location
- Region: Conroe
Financial & listing details
- Price per square foot: $126/sqft
- Date on market: 8/11/2026
- Listing terms: Cash,Investor
Estimated market value
$303,000
$288,000 - $318,000
$2,271/mo
Price history
| Date | Event | Price |
|---|---|---|
| 8/11/2026 | Listed for sale | $310,990+0%$126/sqft |
Source:  HAR #65613160 Report a problem HAR #65613160 Report a problem | ||
| 8/10/2026 | Listing removed | $310,900$126/sqft |
Source:  Century Communities Report a problem Century Communities Report a problem | ||
| 7/22/2026 | Listed for sale | $310,900$126/sqft |
Source: Century Communities Report a problem | ||
Public tax history
Tax history is unavailable.
Monthly payment
Est. payment
Payment breakdown
Explore the cost of this home by adjusting the details. Changes won't be saved.Climate risks
Neighborhood: 77303
Nearby schools
GreatSchools rating
- 6/10Bartlett Elementary SchoolGrades: PK-4Distance: 2.8 mi
- 6/10Donald J Stockton Junior High SchoolGrades: 7-8Distance: 3.2 mi
- 5/10Conroe High SchoolGrades: 9-12Distance: 7.2 mi
Schools provided by the listing agent
- Elementary: Bartlett Elementary (Conroe)
- Middle: Stockton Junior High School
- High: Conroe High School
Source: HAR. This data may not be complete. We recommend contacting the local school district to confirm school assignments for this home.
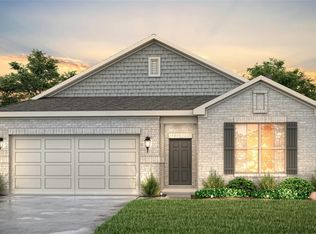
- $277,9004 bd3 ba2k sqft9756 Caney Bend Rd, Conroe, TX 77303New Construction
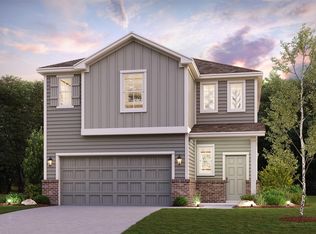
- $309,9005 bd3 ba2.4k sqft9748 Caney Bend Rd, Conroe, TX 77303New Construction
- $274,9004 bd3 ba2k sqft9760 Caney Bend Rd, Conroe, TX 77303New Construction

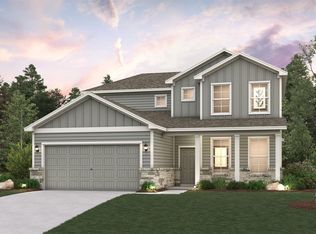
- $309,9003 bd3 ba2.4k sqft9744 Caney Bend Rd, Conroe, TX 77303New Construction
- $281,3005 bd3 ba2.4k sqft9653 Caney Trails Rd, Conroe, TX 77303Off Market
- $249,8004 bd2 ba1.8k sqft9657 Caney Trails Rd, Conroe, TX 77303Off Market
- $269,9003 bd2 ba1.9k sqft9764 Caney Bend Rd, Conroe, TX 77303New Construction
- $276,9004 bd3 ba2k sqft9740 Caney Bend Rd, Conroe, TX 77303Pending
A local agent can set up tours, give advice and negotiate with sellers.
A local lender can help you make sure your offer is ready when you are.
Similar homes
- $314,9004 bd3 ba2.6k sqft9712 Caney Bend Rd, Conroe, TX 77303New Construction
 HAR
HAR - $309,9005 bd3 ba2.4k sqft9748 Caney Bend Rd, Conroe, TX 77303New ConstructionHAR
- $274,9004 bd3 ba2k sqft9760 Caney Bend Rd, Conroe, TX 77303New ConstructionHAR
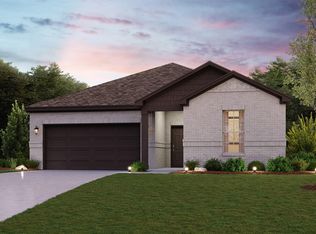
- $269,9003 bd2 ba1.9k sqft9764 Caney Bend Rd, Conroe, TX 77303New Construction
 HAR
HAR - from $285,7404 bd3 ba2.2k sqftMagellan Plan, Avalon Ridge, Cut And Shoot, TX 77303New ConstructionStarlight Homes
- $244,9003 bd2 ba1.6k sqft9728 Caney Bend Rd, Conroe, TX 77303New ConstructionHAR
- $254,9003 bd2 ba1.8k sqft9732 Caney Bend Rd, Conroe, TX 77303New ConstructionHAR
- $279,9003 bd3 ba2.1k sqft506 Shoreview Dr, Conroe, TX 77303New ConstructionHAR
- from $269,5404 bd2 ba2.1k sqftDiscovery Plan, Stonebrooke, Conroe, TX 77303New ConstructionStarlight Homes
- $259,9004 bd3 ba1.8k sqft10607 Crockett Meadows Blvd, Conroe, TX 77306New ConstructionHAR
- $254,9904 bd3 ba2.2k sqft9484 Beryl Ln, Conroe, TX 77303New ConstructionHAR
- $249,9004 bd3 ba1.8k sqft10714 Red Flagstone Dr, Conroe, TX 77306New ConstructionHAR
- $264,9904 bd3 ba2.2k sqft9542 Travertine Ct, Conroe, TX 77303New ConstructionHAR
- from $261,7403 bd2 ba1.8k sqftVoyager Plan, Avalon Ridge, Cut And Shoot, TX 77303New ConstructionStarlight Homes
- $239,9904 bd3 ba2.2k sqft9518 Travertine Ct, Conroe, TX 77303New ConstructionHAR
- $244,9904 bd3 ba2.2k sqft5642 Shelford Birch Dr, Cut And Shoot, TX 77303New ConstructionHAR
- $259,9904 bd3 ba2.2k sqft5878 Mercer St, Cut And Shoot, TX 77303New ConstructionHAR
- from $411,9904 bd3 ba2.7k sqftFranklin Plan, Deer Pines, Conroe, TX 77303New ConstructionFirst America Homes
- $259,9904 bd3 ba1.8k sqft11885 Stratosphere St, Conroe, TX 77303New ConstructionHAR
- $279,9684 bd3 ba1.9k sqft12371 Sunset Canyon Way, Willis, TX 77318New ConstructionMLS ID #34233000, Cameron Galatas, eXp Realty LLC. HAR
