Rare opportunity to own the official model home at Hillgrove Preserve by Brock Built! This Trenton II plan pairs main-level living with designer upgrades throughout. The main floor features 10-foot ceilings, a bright sunroom, flex room, and a chef's kitchen with ceiling-height cabinetry, quartz island, gas cooktop, and wall oven. The main-level owner's suite boasts a zero-entry shower, soaking tub, and quartz finishes. Upstairs offers four spacious bedrooms with walk-in closets, three full baths, and a large media loft. Complete with LVP flooring, white oak stairs, covered front and rear porches, and a 3-car garage in the top-rated Hillgrove High district. Move-in ready-schedule your tour today! Floorplan: Trenton II
Active
Price cut: $45K (6/10)
$849,990
3544 Cedarvale Ct, Powder Springs, GA 30127
5beds
--sqft
Single Family Residence
Built in 2025
0.3 Acres Lot
$842,600 Zestimate®
$--/sqft
$100/mo HOA
What's special
Bright sunroomLarge media loftFlex roomQuartz islandCeiling-height cabinetryWhite oak stairsDesigner upgrades throughout
- 9 days |
- 23 |
- 3 |
Zillow last checked:
Listing updated:
Listed by:
Devon Smith 762-499-0823,
Brock Built Properties, Inc.,
Nicole Williams 770-871-5631,
Brock Built Properties, Inc.
Source: GAMLS,MLS#: 10824908
Facts & features
Interior
Bedrooms & bathrooms
- Bedrooms: 5
- Bathrooms: 5
- Full bathrooms: 4
- 1/2 bathrooms: 1
- Main level bathrooms: 1
- Main level bedrooms: 1
Rooms
- Room types: Bonus Room, Foyer, Game Room, Laundry, Loft, Sun Room
Kitchen
- Features: Kitchen Island, Pantry, Solid Surface Counters, Walk-in Pantry
Heating
- Natural Gas, Zoned
Cooling
- Ceiling Fan(s), Central Air
Appliances
- Included: Dishwasher, Disposal, Microwave
- Laundry: Laundry Closet
Features
- Double Vanity, Master On Main Level, Tray Ceiling(s), Walk-In Closet(s)
- Flooring: Carpet, Tile
- Windows: Double Pane Windows
- Basement: None
- Number of fireplaces: 1
- Fireplace features: Gas Starter, Living Room
- Common walls with other units/homes: No Common Walls
Interior area
- Total structure area: 0
- Finished area above ground: 0
- Finished area below ground: 0
Property
Parking
- Total spaces: 3
- Parking features: Garage
- Has garage: Yes
Features
- Levels: Two
- Stories: 2
- Body of water: None
Lot
- Size: 0.3 Acres
- Features: Level
Details
- Parcel number: 19012900400
Construction
Type & style
- Home type: SingleFamily
- Architectural style: Craftsman
- Property subtype: Single Family Residence
Materials
- Brick
- Foundation: Slab
- Roof: Composition
Condition
- New Construction
- New construction: Yes
- Year built: 2025
Details
- Warranty included: Yes
Utilities & green energy
- Sewer: Public Sewer
- Water: Public
- Utilities for property: Cable Available, Electricity Available, Natural Gas Available, Sewer Available, Underground Utilities, Water Available
Community & HOA
Community
- Features: Sidewalks, Walk To Schools, Near Shopping
- Security: Carbon Monoxide Detector(s), Smoke Detector(s)
- Subdivision: Hillgrove Preserve
HOA
- Has HOA: Yes
- Services included: Maintenance Grounds, Reserve Fund
- HOA fee: $1,200 annually
Location
- Region: Powder Springs
Financial & listing details
- Date on market: 8/6/2026
- Cumulative days on market: 9 days
- Listing agreement: Exclusive Right To Sell
- Electric utility on property: Yes
Estimated market value
$842,600
$800,000 - $885,000
$2,996/mo
Price history
| Date | Event | Price |
|---|---|---|
| 6/10/2026 | Price change | $849,990-5% |
Source:  GAMLS #10731199 Report a problem GAMLS #10731199 Report a problem | ||
| 4/13/2026 | Listed for sale | $894,990 |
Source: GAMLS #10731199 Report a problem | ||
Public tax history
Tax history is unavailable.
Monthly payment
Est. payment
Payment breakdown
Explore the cost of this home by adjusting the details. Changes won't be saved.Climate risks
Neighborhood: 30127
Nearby schools
GreatSchools rating
- 6/10Still Elementary SchoolGrades: PK-5Distance: 0.5 mi
- 8/10Lovinggood Middle SchoolGrades: 6-8Distance: 0.7 mi
- 9/10Hillgrove High SchoolGrades: 9-12Distance: 0.9 mi
Schools provided by the listing agent
- Elementary: Still
- Middle: Lovinggood
- High: Hillgrove
Source: GAMLS. This data may not be complete. We recommend contacting the local school district to confirm school assignments for this home.
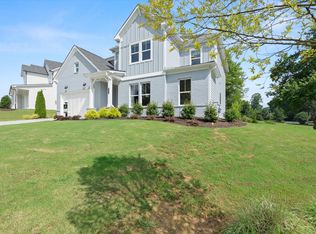
- $849,9905 bd5 ba3.1k sqft3540 Cedarvale Ct, Powder Springs, GA 30127New Construction
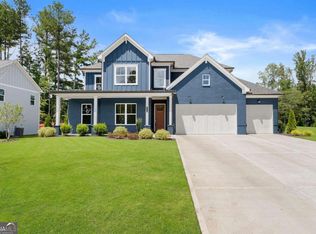
- $772,9905 bd5 ba-- sqft3548 Cedarvale Ct, Powder Springs, GA 30127New Construction
- from $789,9005 bd5 ba3.1k sqftTrenton Multigenerational Plan, Hillgrove Preserve, Powder Springs, GA 30127New Construction

- from $769,9005 bd5 ba3.1k sqftTrenton II Plan, Hillgrove Preserve, Powder Springs, GA 30127New Construction
- from $689,9003 bd2 ba2.3k sqftVenice II Plan, Hillgrove Preserve, Powder Springs, GA 30127New Construction
- $724,9904 bd3 ba-- sqft3547 Cedarvale Ct, Powder Springs, GA 30127New Construction
- $760,3853 bd3 ba2.6k sqft3539 Cedarvale Ct, Powder Springs, GA 30127Sold
- $540,4423 bd2 ba2.1k sqft892 Friendship Church Rd, Powder Springs, GA 30127Sold
A local agent can set up tours, give advice and negotiate with sellers.
Similar homes
- $830,0005 bd4 ba-- sqft4879 Glencree Ct, Powder Springs, GA 30127Active

 MLS ID #10825162, Stephanie Gaspard, Compass. GAMLS
 - $900,0005 bd14 ba5.9k sqft852 Marlay Ln, Powder Springs, GA 30127For Sale
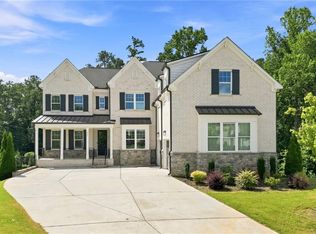
 MLS ID #7820534, KRIS KOLARICH, Southern Classic Realtors. FMLS GA
 - $849,9905 bd5 ba3.1k sqft3540 Cedarvale Ct, Powder Springs, GA 30127New ConstructionBrock Built
- $789,9004 bd5 ba3.6k sqft1145 Sweet Mia Ln, Powder Springs, GA 30127Active
 MLS ID #10820117, La'Keesha Dickerson, The Realty Group. GAMLS
 - $772,9905 bd5 ba-- sqft3548 Cedarvale Ct, Powder Springs, GA 30127ActiveMLS ID #10765513, Nicole Williams, Brock Built Properties, Inc.. GAMLS
- $749,9905 bd5 ba-- sqft3552 Cedarvale Ct, Powder Springs, GA 30127ActiveMLS ID #10765485, Devon Smith, Brock Built Properties, Inc.. GAMLS
- from $789,9005 bd5 ba3.1k sqftTrenton Multigenerational Plan, Hillgrove Preserve, Powder Springs, GA 30127New ConstructionBrock Built
- from $769,9005 bd5 ba3.1k sqftTrenton II Plan, Hillgrove Preserve, Powder Springs, GA 30127New ConstructionBrock Built
- $775,0005 bd4 ba3.7k sqft1685 Dew Pl, Marietta, GA 30064ActiveMLS ID #10821292, Karen J Smith, BHHS Georgia Properties. GAMLS
- $665,0005 bd4 ba4.3k sqft1210 Glen Devon Pl, Powder Springs, GA 30127ActiveMLS ID #10787982, Lettie Hill, Maximum One Realtor Partners. GAMLS
- $699,9005 bd4 ba5.2k sqft656 Goldenwood Ct, Powder Springs, GA 30127For SaleMLS ID #7813266, Ken Jones, Clear Summit Realty, LLC.. FMLS GA
- $775,0006 bd5 ba4.7k sqft754 White Blossom Ct, Powder Springs, GA 30127ActiveMLS ID #10801720, Georgiana Zigovszki, Keller Williams Realty. GAMLS
- $840,0005 bd5 ba4.6k sqft1255 Emma Jean Pl SW, Marietta, GA 30064For SaleMLS ID #7803441, Berthane Saint Louis, Chapman Hall Realty Atlanta North. FMLS GA
- $850,0005 bd4 ba3.6k sqft183 Jackson Heights Ln, Marietta, GA 30064For SaleMLS ID #7797441, Mike Cash, Anderson Cash Realty. FMLS GA
- $724,9005 bd4 ba5.3k sqft4511 Verdant Woods Ct, Powder Springs, GA 30127For SaleMLS ID #7788813, CARISA MIGLIORE, Atlanta Residential Brokerage, LLC.. FMLS GA
- $710,0005 bd4 ba3.9k sqft755 White Blossom Ct, Powder Springs, GA 30127ActiveMLS ID #10789164, Georgiana Zigovszki, Keller Williams Realty. GAMLS
- from $859,9005 bd4 ba3.3k sqftBramblewood - The Tillery Plan, The Tillery, Marietta, GA 30064New ConstructionTraton Homes
- $899,0004 bd3 ba2.8k sqft3295 Gus Robinson Rd, Powder Springs, GA 30127ActiveMLS ID #10778395, Marlena Mendez, Virtual Properties Realty.Net. GAMLS
- $432,0004 bd3 ba1.9k sqft3504 Wellsley Dr, Powder Springs, GA 30127ActiveMLS ID #10782368, Tanya Pickens, Opendoor Brokerage. GAMLS
- $650,0005 bd4 ba4.6k sqft649 Goldenwood Ct, Powder Springs, GA 30127ActiveMLS ID #10811199, Georgiana Zigovszki, Keller Williams Realty. GAMLS
