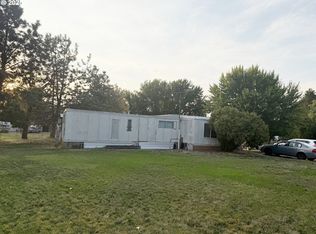
Enjoy breathtaking views of the Blue Mountains from this spacious home on a peaceful 0.52-acre lot. The property boasts a VIP bedroom with an ensuite bath and separate sitting room, three additional bedrooms, and ample living, dining, and family rooms. Barbecue year-round on the inviting covered back patio, while large trees provide natural summer shade. Underground sprinklers make yard maintenance a breeze, and with water costing just $82.50 per month, you'll save compared to living in town. With plenty of space to plant a garden and create your own retreat, plus a community swimming pool just a short distance away, this home perfectly balances comfort and outdoor living.
Sold
Street View
$333,000
46405 Lloyd Rd, Pendleton, OR 97801
4beds
1,917sqft
Residential, Manufactured Home
Built in 2006
0.52 Acres Lot
$358,200 Zestimate®
$174/sqft
$-- Estimated rent
Home value
$358,200
$340,000 - $376,000
Not available
Zestimate® history
Owner options
List your home for rent
Find your next renter with Zillow Rental Manager. Plus, with online applications, you can quickly screen prospective tenants – for free.
Refinance and save
$2,085/mo
Est. payment
Refinancing to a lower rate could help reduce your monthly payments and save thousands over the life of the loan.
$2,085/mo
Est. payment
Explore your selling options
Work with a Zillow partner agent
Leverage their expertise and Zillow's premium Showcase listings to get your home seen by more buyers.
Get startedList with your own agent
Get your home in front of millions of buyers by listing it on Zillow.
Learn how to do itSell it yourself
Take full control of how buyers see your home on Zillow by listing For Sale by Owner (FSBO).
List your homeWhat's special
Zillow last checked:
Listing updated:
Listed by:
Dawn Blalack 541-310-9563,
Keller Williams PDX Central
Bought with:
Rick Shaver, 201252921
Coldwell Banker Farley Company
Source: RMLS (OR),MLS#: 24043097
Facts & features
Interior
Bedrooms & bathrooms
- Bedrooms: 4
- Bathrooms: 2
- Full bathrooms: 2
- Main level bathrooms: 2
Rooms
- Room types: Bedroom 4, Laundry, Bedroom 2, Bedroom 3, Dining Room, Family Room, Kitchen, Living Room, Primary Bedroom
Primary bedroom
- Features: Ensuite, Shower, Soaking Tub, Suite, Walkin Closet
- Level: Main
Bedroom 2
- Level: Main
Bedroom 3
- Level: Main
Bedroom 4
- Level: Main
Dining room
- Level: Main
Family room
- Features: Wallto Wall Carpet
- Level: Main
Kitchen
- Features: Cook Island, Dishwasher, Free Standing Range, Free Standing Refrigerator
- Level: Main
Living room
- Features: Vaulted Ceiling, Wallto Wall Carpet
- Level: Main
Heating
- Forced Air
Cooling
- Central Air
Appliances
- Included: Dishwasher, Free-Standing Range, Free-Standing Refrigerator, Plumbed For Ice Maker, Range Hood, Electric Water Heater
Features
- Soaking Tub, Vaulted Ceiling(s), Cook Island, Shower, Suite, Walk-In Closet(s), Kitchen Island, Pantry
- Flooring: Wall to Wall Carpet
- Windows: Double Pane Windows, Vinyl Frames
- Basement: Crawl Space
Interior area
- Total structure area: 1,917
- Total interior livable area: 1,917 sqft
Property
Parking
- Parking features: Driveway
- Has uncovered spaces: Yes
Accessibility
- Accessibility features: Main Floor Bedroom Bath, Minimal Steps, Utility Room On Main, Walkin Shower, Accessibility
Features
- Stories: 1
- Patio & porch: Covered Patio
- Exterior features: Yard
- Has view: Yes
- View description: Mountain(s), Territorial
Lot
- Size: 0.52 Acres
- Features: Corner Lot, Level, Trees, Sprinkler, SqFt 20000 to Acres1
Details
- Parcel number: 106602
- Zoning: AG-1
Construction
Type & style
- Home type: MobileManufactured
- Architectural style: Ranch
- Property subtype: Residential, Manufactured Home
Materials
- Cement Siding
- Roof: Composition
Condition
- Resale
- New construction: No
- Year built: 2006
Utilities & green energy
- Sewer: Septic Tank
- Water: Community
- Utilities for property: Cable Connected
Community & HOA
Community
- Security: Security System Owned
HOA
- Has HOA: No
Location
- Region: Pendleton
Financial & listing details
- Price per square foot: $174/sqft
- Tax assessed value: $282,790
- Annual tax amount: $1,889
- Date on market: 9/24/2024
- Cumulative days on market: 3 days
- Listing terms: Cash,Conventional,FHA,FMHA Loan,VA Loan
- Road surface type: Paved
- Body type: Double Wide
Price history
| Date | Event | Price |
|---|---|---|
| 10/30/2024 | Sold | $333,000+2.5%$174/sqft |
Source:  RMLS (OR) #24043097 Report a problem RMLS (OR) #24043097 Report a problem | ||
| 9/27/2024 | Pending sale | $325,000$170/sqft |
Source: RMLS (OR) #24043097 Report a problem | ||
| 9/24/2024 | Listed for sale | $325,000$170/sqft |
Source: RMLS (OR) #24043097 Report a problem | ||
Public tax history
| Year | Property taxes | Tax assessment |
|---|---|---|
| 2024 | $1,930 +5.1% | $170,520 +6.1% |
| 2022 | $1,837 +3.2% | $160,740 +3% |
| 2021 | $1,779 +3.9% | $156,060 +3% |
| 2020 | $1,713 -1.4% | $151,520 +3% |
| 2019 | $1,737 +11.6% | $147,110 +3% |
| 2018 | $1,557 -6% | $142,830 +3% |
| 2017 | $1,656 +7.8% | $138,670 +3% |
| 2016 | $1,537 -4.4% | $134,640 +9.3% |
| 2015 | $1,608 +5% | $123,230 |
| 2014 | $1,532 +8.7% | $123,230 |
| 2013 | $1,410 +1.9% | $123,230 +6.1% |
| 2011 | $1,383 +8.2% | $116,170 +3% |
| 2010 | $1,278 -4.1% | $112,790 +3% |
| 2009 | $1,333 | $109,510 |
Find assessor info on the county website
Neighborhood: Tutuilla
Nearby homes
- $255,4003 bd2 ba128 sqft46397 Lloyd Rd, Pendleton, OR 97801Off Market
- $64,3502 bd1 ba924 sqft71594 Angus Ave, Pendleton, OR 97801Sold
- $434,5003 bd2 ba208 sqft46383 Lloyd Rd, Pendleton, OR 97801Off Market
- $475,0004 bd2 ba2.5k sqft71571 Angus Ave, Pendleton, OR 97801For Sale By Owner

- $186,3003 bd2 ba900 sqft71575 Angus Ave, Pendleton, OR 97801Off Market
- $202,1003 bd2 ba1k sqft71595 Angus Ave, Pendleton, OR 97801Off Market
- $133,9003 bd2 ba80 sqft71583 Angus Ave, Pendleton, OR 97801Off Market
- $257,2003 bd-- ba1.7k sqft46365 Lloyd Rd, Pendleton, OR 97801Off Market
Nearby schools
GreatSchools rating
- NAPendleton Early Learning CenterGrades: PK-KDistance: 6.2 mi
- 5/10Sunridge Middle SchoolGrades: 6-8Distance: 5.3 mi
- 5/10Pendleton High SchoolGrades: 9-12Distance: 6.9 mi
Schools provided by the listing agent
- Elementary: Mckay Creek
- Middle: Sunridge
- High: Pendleton
Source: RMLS (OR). This data may not be complete. We recommend contacting the local school district to confirm school assignments for this home.
Sell for more on Zillow
Get a Zillow Showcase℠ listing at no additional cost and you could sell for .
$358,200
2% more
+$7,164
With Zillow Showcase(estimated)
$365,364
Sell for more on Zillow
Get a Zillow Showcase℠ listing at no additional cost and you could sell for .
$358,200
2% more
+$7,164
With Zillow Showcase(estimated)
$365,364
- Oregon
- Umatilla County
- Pendleton
- 97801
- Tutuilla
- 46405 Lloyd Rd
