Effortless, elevated, and nearly new. This 2025 Woodside Sandpiper pairs sophisticated design with a floorplan made for modern living. This spacious home includes 2,744 sq ft, 4 bedrooms, 3.5 baths, a private Next Gen casita and 4-car tandem garage.
Soaring 10-ft ceilings, beautiful natural light and curated finishes create an understated sense of luxury throughout.
Set on a coveted north/south corner lot along a cul-de-sac street, with no immediate neighbor behind and a walking trail just beyond the backyard.
The community pool is an easy stroll away, while Queen Creek, SR-24, shopping and dining are minutes from home. Less than ½ mile from the planned Queen Creek LDS Temple. Polished, private and completely move-in ready.
Don't wait! Take a private tour today.
For sale
Price cut: $20K (10/2)
$749,900
893 W SUPERSTITION Drive, San Tan Valley, AZ 85140
4beds
2,744sqft
Single Family Residence
Built in 2025
8,119 Square Feet Lot
$-- Zestimate®
$273/sqft
$124/mo HOA
What's special
Private next gen casitaBeautiful natural lightCul-de-sac streetCurated finishes
- 78 days
- 412
- 11
Zillow last checked:
Listing updated:
Listed by:
Caitlin T Cullipher 480-347-7337,
Real Broker
Source: ARMLS,MLS#: 7057599
Facts & features
Interior
Bedrooms & bathrooms
- Bedrooms: 4
- Bathrooms: 4
- Full bathrooms: 3
- 1/2 bathrooms: 1
Heating
- Heat Pump
Cooling
- Central Air
Appliances
- Included: Dryer, Washer, Reverse Osmosis, Refrigerator, Built-in Microwave, Dishwasher, Disposal, Electric Range, Built-In Electric Oven
Features
- Pantry, High Speed Internet, Granite Counters, See Remarks, Eat-in Kitchen, 9+ Flat Ceilings, Kitchen Island, Full Bth Master Bdrm
- Flooring: Carpet, Tile
- Windows: Screens, Double Pane Windows
- Has basement: No
- Has fireplace: No
Interior area
- Total structure area: 2,744
- Total interior livable area: 2,744 sqft
Property
Parking
- Total spaces: 6
- Parking features: Attached, Garage Door Opener
- Attached garage spaces: 4
- Uncovered spaces: 2
Features
- Stories: 1
- Patio & porch: Covered
- Spa features: None
- Fencing: Block
Lot
- Size: 8,119 Square Feet
- Features: North/South Exposure, Desert Front, Gravel/Stone Back, Synthetic Grass Back, Auto Timer H2O Front, Auto Timer H2O Back
Details
- Parcel number: 10408379
Construction
Type & style
- Home type: SingleFamily
- Property subtype: Single Family Residence
Materials
- Stucco, Wood Frame
- Foundation: Slab
- Roof: Tile
Condition
- Year built: 2025
Details
- Builder name: Woodside Homes
Utilities & green energy
- Sewer: Public Sewer
Community & HOA
Community
- Features: Pool, Pickleball, Playground, Biking/Walking Path
- Subdivision: NORTH CREEK
HOA
- Has HOA: Yes
- Services included: Maintenance Grounds
- HOA fee: $124 monthly
- HOA name: AAM
- HOA phone: 602-957-9191
Location
- Region: San Tan Valley
Financial & listing details
- Price per square foot: $273/sqft
- Annual tax amount: $329
- Date on market: 7/23/2026
- Cumulative days on market: 78 days
- Listing terms: VA Loan,Cash,Conventional,FHA
- Ownership: Fee Simple
Estimated market value
Not available
Estimated sales range
Not available
Not available
Price history
| Date | Event | Price |
|---|---|---|
| 10/2/2026 | Price change | $749,900-2.6%$273/sqft |
Source:  ARMLS #7057599 Report a problem ARMLS #7057599 Report a problem | ||
| 9/10/2026 | Price change | $769,900-1.3%$281/sqft |
Source: ARMLS #7057599 Report a problem | ||
| 7/23/2026 | Listed for sale | $779,900$284/sqft |
Source: ARMLS #7057599 Report a problem | ||
Public tax history
Tax history is unavailable.
Monthly payment
Est. payment
Payment breakdown
Explore the cost of this home by adjusting the details. Changes won't be saved.Climate risks
Neighborhood: 85140
Nearby schools
Schools provided by the listing agent
- Elementary: Ranch Elementary School
- Middle: J. O. Combs Middle School
- High: Combs High School
- District: J O Combs Unified School District
Source: ARMLS. This data may not be complete. We recommend contacting the local school district to confirm school assignments for this home.
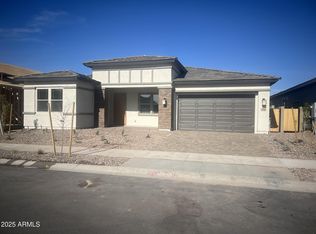
Similar homes
- $635,0004 bd3 ba2.8k sqft5732 S COBALT --, Mesa, AZ 85212For Sale
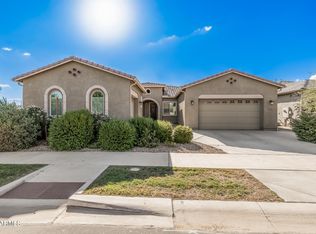 MLS ID #7081381, Denise S Monteforte, Realty Executives Arizona Territory. ARMLS
 - $620,0004 bd3 ba2.2k sqft4015 E DAWSON Drive, Chandler, AZ 85249For Sale
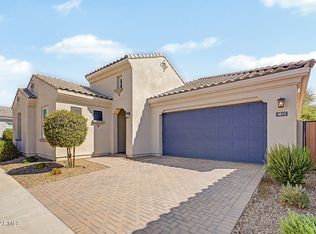 MLS ID #7077721, Ian M Antoine, HomeSmart. ARMLS
 - $665,0005 bd5 ba2.7k sqft22593 E INDIANA Avenue, Queen Creek, AZ 85142For Sale
 MLS ID #7004092, Tanner Crandell, Balboa Realty, LLC. ARMLS
 - $839,9503 bd3 ba2.4k sqft2643 E VIRGINIA Street, Mesa, AZ 85213For Sale
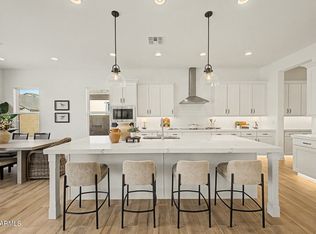 MLS ID #7050191, LaQuita Fay, Fathom Realty Elite. ARMLS
