Effortless 55 + Living Stunning Mountain View's Welcome to Rosewood Estates The home is 2,005 square feet of main floor living, With 3 bedrooms 2 1/2 baths Spacious 2 car garage with extra storage. Welcome to Rosewood nicely updated with all the amazing features you would want. Home features are a spacious living room, with large picture window for natural light. An open concept family room with corner fire place, large dining room, for entertaining, spacious u shape Kitchen, with lots of beautifully custom crafted cabinetry, a built in pantry and snack bar, granite like countertops. Open your family room French to the patio. Beautiful morning sun and Mountain Views perfect for entertaining An extraordinary Primary Suite has a fireplace, large walk-in closet , separate shower and jacuzzi tub. For a nice private retreat. 2 other bedrooms with large closets, built in organizers. This home is in a situated in the highly sought after Rosewood Estates a 55+ community. The landscaping is beautiful mature with maintenance free exteriors. Located near hospital and health facilities post office and public transportation. Close to all conveniences.
For sale
$458,000
268 N 1140 E, Payson, UT 84651
3beds
2,005sqft
Condominium
Built in 1999
-- sqft lot
$394,200 Zestimate®
$228/sqft
$225/mo HOA
What's special
- 1 day |
- 18 |
- 1 |
Zillow last checked:
Listing updated:
Listed by:
LeaAnn Adams 801-376-1550,
Berkshire Hathaway HomeServices Elite Real Estate (St. George)
Source: UtahRealEstate.com,MLS#: 2174005
Facts & features
Interior
Bedrooms & bathrooms
- Bedrooms: 3
- Bathrooms: 3
- Full bathrooms: 1
- 3/4 bathrooms: 1
- 1/2 bathrooms: 1
- Partial bathrooms: 1
- Main level bedrooms: 3
Rooms
- Room types: Great Room
Primary bedroom
- Level: First
Heating
- Forced Air, Central
Cooling
- Central Air
Appliances
- Included: Disposal, Countertop Range, Free-Standing Range
- Laundry: Electric Dryer Hookup, Gas Dryer Hookup
Features
- Separate Bath/Shower, Walk-In Closet(s), Vaulted Ceiling(s)
- Flooring: Carpet, Linoleum, Tile
- Windows: Blinds, Drapes
- Number of fireplaces: 2
- Fireplace features: Gas Log
Interior area
- Total structure area: 2,005
- Total interior livable area: 2,005 sqft
- Finished area above ground: 2,005
Property
Parking
- Total spaces: 6
- Parking features: Garage - Attached
- Attached garage spaces: 2
- Uncovered spaces: 4
Accessibility
- Accessibility features: Fully Accessible, Accessible Entrance, Single Level Living
Features
- Stories: 1
- Patio & porch: Porch, Patio, Open Porch, Open Patio
- Exterior features: Entry (Foyer)
- Has spa: Yes
- Spa features: Jetted Tub
- Fencing: Partial
- Has view: Yes
- View description: Mountain(s)
Lot
- Size: 2,613 Square Feet
- Features: Secluded, Sprinkler: Auto-Full
- Topography: Terrain
- Residential vegetation: Landscaping: Full, Mature Trees
Details
- Parcel number: 513100019
- Zoning description: Multi-Family
Construction
Type & style
- Home type: Condo
- Architectural style: Rambler/Ranch
- Property subtype: Condominium
Materials
- Brick, Stucco
- Foundation: Slab
- Roof: Aluminum
Condition
- Blt./Standing
- New construction: No
- Year built: 1999
Utilities & green energy
- Water: Irrigation: Pressure
- Utilities for property: Natural Gas Connected, Electricity Connected, Sewer Connected, Water Connected
Green energy
- Water conservation: Gray Water System
Community & HOA
Community
- Features: Sidewalks
- Senior community: Yes
- Subdivision: Wood Estates
HOA
- Has HOA: Yes
- Amenities included: Insurance, Picnic Area
- Services included: Insurance
- HOA fee: $225 monthly
Location
- Region: Payson
Financial & listing details
- Price per square foot: $228/sqft
- Annual tax amount: $855
- Date on market: 7/23/2026
- Listing terms: Cash,Conventional,FHA,VA Loan
- Exclusions: Alarm System, Ceiling Fan, Dryer, Microwave, Range, Refrigerator, Washer, Water Softener: Own, Window Coverings
- Acres allowed for irrigation: 0
- Electric utility on property: Yes
- Road surface type: Paved
Estimated market value
$394,200
$359,000 - $430,000
$2,201/mo
Price history
| Date | Event | Price |
|---|---|---|
| 8/13/2026 | Listed for sale | $458,000$228/sqft |
Source:  UtahRealEstate.com #2174005 Report a problem UtahRealEstate.com #2174005 Report a problem | ||
Public tax history
Tax history is unavailable.
Monthly payment
Est. payment
Payment breakdown
Explore the cost of this home by adjusting the details. Changes won't be saved.Climate risks
Neighborhood: 84651
Nearby schools
GreatSchools rating
- 3/10Barnett SchoolGrades: PK-6Distance: 0.8 mi
- 5/10Salem Junior High SchoolGrades: 7-9Distance: 2.6 mi
- 7/10Salem Hills High SchoolGrades: 9-12Distance: 2.1 mi
Schools provided by the listing agent
- Elementary: None/Other
- Middle: Payson Jr
- High: Payson
- District: Nebo
Source: UtahRealEstate.com. This data may not be complete. We recommend contacting the local school district to confirm school assignments for this home.
- $411,6003 bd2 ba2k sqft268 N 1140 E UNIT 9-10, Payson, UT 84651Off Market
- $297,2002 bd1 ba942 sqft254 N 1140 E #8, Payson, UT 84651Off Market
- $303,4002 bd1 ba1k sqft254 N 1140 E, Payson, UT 84651Off Market
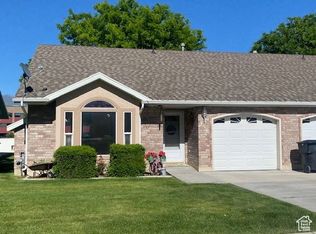
- $377,7003 bd2 ba1.4k sqft278 N 1140 E #11, Payson, UT 84651Off Market
- $373,0003 bd2 ba1.4k sqft278 N 1140 E, Payson, UT 84651Off Market
- $296,3002 bd1 ba942 sqft248 N 1140 E #7, Payson, UT 84651Off Market
- $303,900-- bd-- ba-- sqft248 N 1140 E, Payson, UT 84651Off Market
- $308,4002 bd1 ba942 sqft294 N 1140 E UNIT 12, Payson, UT 84651Off Market
A local agent can set up tours, give advice and negotiate with sellers.
Similar homes
- $575,0006 bd3 ba2.7k sqft1146 E 230 S, Payson, UT 84651For Sale
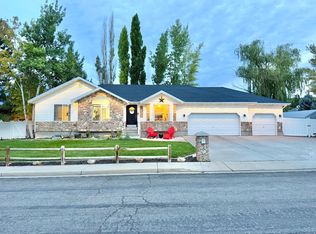
 MLS ID #2178551, J Jordan Hardman, Realtypath LLC. UtahRealEstate.com
 - $449,0004 bd3 ba2.1k sqft1612 N 1300 E, Payson, UT 84651For Sale
 MLS ID #2177726, Anna Sorensen, Equity Real Estate (Prosper Group). UtahRealEstate.com
 - $420,5254 bd2 ba1.9k sqft710 E 300 S, Payson, UT 84651For Sale
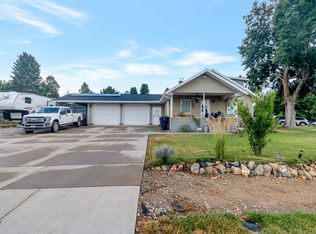 MLS ID #2175111, David Nguyen, Impact Realty. UtahRealEstate.com
 - $444,9004 bd3 ba2.4k sqft1607 N 1300 E, Payson, UT 84651For Sale
 MLS ID #2175639, Eric Pranger, Coldwell Banker Realty (Provo-Orem-Sundance). UtahRealEstate.com
 - $479,9903 bd3 ba1.9k sqft1235 E 1420 N, Payson, UT 84651For SaleMLS ID #2175810, Eric Pranger, Coldwell Banker Realty (Provo-Orem-Sundance). UtahRealEstate.com
- $577,0005 bd4 ba2.6k sqft1237 S 260 W, Payson, UT 84651For SaleMLS ID #2177710, Carin Wixom-Halliday, Charles Wixom Realty. UtahRealEstate.com
- $387,5003 bd2 ba1.6k sqft864 E 100 S, Payson, UT 84651For SaleMLS ID #2173161, Nathan S Zambrano, Equity Real Estate (Prosper Group). UtahRealEstate.com
- $415,0005 bd4 ba2k sqft1631 N 1350 E, Payson, UT 84651For SaleMLS ID #2176780, Heather Pearl Lommatzsch, Loma Homes Realty Group. UtahRealEstate.com
- from $384,9003 bd3 ba1.9k sqftSofia Plan, Arrowhead Ranch Townhomes, Payson, UT 84651New ConstructionMcArthur Homes
- $490,0003 bd2 ba2.4k sqft88 W 700 S, Payson, UT 84651For SaleMLS ID #2145110, Lyss Miller, Simple Choice Real Estate. UtahRealEstate.com
- $465,4005 bd2 ba2.1k sqft1147 S 730 W, Payson, UT 84651For SaleMLS ID #2166185, Dakota J Quibell, NextHome Navigator. UtahRealEstate.com
- $499,9004 bd3 ba2.6k sqft1098 S 580 W, Payson, UT 84651For SaleMLS ID #2175622, Sharee M Killpack, Territory Land Real Estate. UtahRealEstate.com
- $490,0004 bd1 ba1.3k sqft565 E 500 S, Payson, UT 84651For SaleMLS ID #2155988, Tony Esau Acosta, Real Broker, LLC. UtahRealEstate.com
- $364,9903 bd3 ba1.4k sqft1257 E 1670 N #801, Payson, UT 84651New ConstructionMLS ID #2178352, Dan Tencza, Richmond American Homes of Utah, Inc. UtahRealEstate.com
- $499,5003 bd3 ba1.9k sqft1244 E 1475 N, Payson, UT 84651For SaleMLS ID #2164012, Heather Adams, Fathom Realty (Orem). UtahRealEstate.com
- $485,0005 bd2 ba2k sqft1567 S 280 W, Payson, UT 84651For SaleMLS ID #2173729, Alisa Helms, Bybee & Co Realty, LLC. UtahRealEstate.com
- from $374,9903 bd3 ba1.4k sqftChicago Plan, Villages at Arrowhead Park, Payson, UT 84651New ConstructionRichmond Homes
- $499,9006 bd2 ba2.5k sqft705 N 700 E, Payson, UT 84651For SaleMLS ID #2153455, Julie Johansen, Realty Brokers Smith & Associates, PC. UtahRealEstate.com
- $374,9003 bd3 ba2.1k sqft1634 N 1300 E, Payson, UT 84651For SaleMLS ID #2174430, Kindi L Mortensen, Berkshire Hathaway HomeServices Elite Real Estate (South County). UtahRealEstate.com
- $364,9903 bd3 ba1.4k sqft1267 E 1670 N, Payson, UT 84651New ConstructionRichmond Homes
