Skip main navigation
Active
  • Price cut: $40K (6/25)
    $1,450,000

    4641 E Allen Rd, Webberville, MI 48892

    3beds
    3,858sqft
    : 
    $10,349/mo
    Get pre-qualified
    Farm
    Built in 1999
    69.47 Acres Lot
    $1,362,100 Zestimate®
    $376/sqft
    $-- HOA

    What's special

    Tack roomIsland seatingHome officeFull unfinished basementHay storageEquipment bayCrop fields
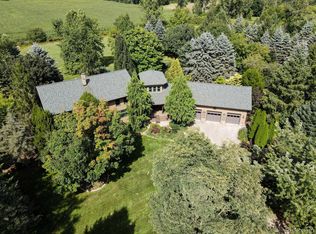
    Set on 69 acres, this exceptional equestrian estate features a custom timber-frame home, Morton horse barn, and miles of private trails. Built in 1999, the 3,858 sq ft home blends rustic character with modern comfort. The light-filled kitchen showcases Grabill maple cabinetry, Corian countertops, stainless steel appliances, and island seating, flowing seamlessly into the dining area, great room with woodstove, and a cozy den. The home offers 3 bedrooms and 3.5 baths, including a spacious primary suite with a walk-in closet, dual vanities, and a tiled shower with dual shower heads. A second bedroom suite includes a loft, while the third bedroom is currently utilized as a home office, offering flexibility for guests, remote work, or hobbies. Additional features include a first-floor laundry/mudroom, custom maple woodwork throughout, a large covered front porch, and a full unfinished basement ready for future expansion. The oversized 3-car garage features epoxy flooring and high ceilings, providing excellent storage and workspace. Outdoor living is equally impressive with a covered deck, rear deck overlooking scenic countryside views, and a paver patio with gazebo. Equestrians will appreciate the 40' x 60' Morton barn featuring 5 matted stalls (four with automatic waterers and Dutch doors), a tack room, equipment bay, hay storage, and a finished studio complete with a mini kitchen and full bath--ideal for a guest suite, home office, or additional living space. The property also includes a 135' x 200' outdoor arena, 5 paddocks, approximately 5-6 acres of hay ground, crop fields, RAMM poly fencing, Wolf Creek, and nearly 2 miles of private trails. Conveniently located near I-96, this remarkable property offers easy access to restaurants, parks, golf courses, and major metropolitan areas while maintaining the privacy and tranquility of a true equestrian retreat. WANT MORE INFO? Click the Virtual Tour link which has much more detailed information and an enhanced photo gallery! Do not go to the property without an appointment.
    315 days
    |
    911
    |
    44
    |

    Zillow last checked:

    Listing updated:

    Listed by:

    Nichole McCaig 734-368-5653,

    Visible Homes, LLC 734-864-4044

    Source: MichRIC,MLS#: 25046670MLS Logo

      Facts & features

      Interior

      Bedrooms & bathrooms
      • Bedrooms: 3
      • Bathrooms: 4
      • Full bathrooms: 3
      • 1/2 bathrooms: 1
      Primary bedroom
      • Level: Upper
      • Area: 451.77
      • Dimensions: 15.67 x 28.83
      Bedroom 2
      • Level: Upper
      • Area: 210.19
      • Dimensions: 14.75 x 14.25
      Primary bathroom
      • Level: Upper
      • Area: 72.57
      • Dimensions: 7.33 x 9.90
      Bathroom 1
      • Level: Main
      • Area: 104.74
      • Dimensions: 10.58 x 9.90
      Bathroom 2
      • Description: 1/2 bath
      • Level: Main
      • Area: 56
      • Dimensions: 7.00 x 8.00
      Bathroom 4
      • Level: Upper
      • Area: 120
      • Dimensions: 10.00 x 12.00
      Den
      • Level: Main
      • Area: 212.55
      • Dimensions: 14.42 x 14.74
      Dining area
      • Level: Main
      • Area: 209.08
      • Dimensions: 13.42 x 15.58
      Great room
      • Level: Main
      • Area: 435.13
      • Dimensions: 26.50 x 16.42
      Kitchen
      • Level: Main
      • Area: 250.58
      • Dimensions: 15.42 x 16.25
      Laundry
      • Level: Main
      • Area: 149.96
      • Dimensions: 11.25 x 13.33
      Office
      • Level: Upper
      • Area: 232.2
      • Dimensions: 12.17 x 19.08
      Heating
      • Baseboard, Hot Water
      Cooling
      • Central Air
      Appliances
      • Included: Cooktop, Dishwasher, Dryer, Oven, Range, Refrigerator, Washer
      • Laundry: Main Level
      Features
      • Ceiling Fan(s), Guest Quarters, LP Tank Rented, Center Island, Pantry
      • Flooring: Ceramic Tile, Wood
      • Basement: Crawl Space,Partial
      • Number of fireplaces: 1
      • Fireplace features: Wood Burning
      Interior area
      • Total structure area: 3,858
      • Total interior livable area: 3,858 sqft
      • Finished area below ground: 0
      Video & virtual tour

      Property

      Parking
      • Total spaces: 3
      • Parking features: Garage Faces Front, Garage Door Opener, Attached
      • Garage spaces: 3
      Features
      • Stories: 2
      • Fencing: Other,Vinyl
      • On waterfront: Yes
      • Waterfront features: Stream/Creek
      • Body of water: Wolf Creek
      Lot
      • Size: 69.47 Acres
      • Dimensions: 994 x 2629 x 1317 x 1306 x 328 x 1322
      • Features: Recreational, Tillable, Wooded
      Details
      • Parcel number: 33040435300014, 33040435300012, 330404
      • Zoning description: Res/AG

      Construction

      Type & style
      • Home type: SingleFamily
      • Architectural style: Other
      • Property subtype: Farm
      Materials
      • Wood Siding
      • Roof: Asphalt,Shingle
      Condition
      • New construction: No
      • Year built: 1999

      Utilities & green energy

      • Gas: LP Tank Rented
      • Sewer: Septic Tank
      • Water: Well, Extra Well

      Community & HOA

      Location
      • Region: Webberville

      Financial & listing details

      • Price per square foot: $376/sqft
      • Tax assessed value: $336,025
      • Annual tax amount: $14,997
      • Date on market: 9/11/2025
      • Listing terms: Cash,Conventional

        Estimated market value

        $1,362,100

        $1.29M - $1.43M

        $3,414/mo

        Price history

        DateEventPrice
        6/25/2026Price change$1,450,000-2.7%$376/sqft
        Source: MichRIC #25046670 Report a problem
        4/29/2026Price change$1,490,000-6.9%$386/sqft
        Source: MichRIC #25046670 Report a problem
        9/11/2025Listed for sale$1,600,000+3268.4%$415/sqft
        Source: MichRIC #25046670 Report a problem
        9/18/2001Sold$47,500+20.6%$12/sqft
        Source: Public Record Report a problem
        9/15/1999Sold$39,389$10/sqft
        Source: Public Record Report a problem

        Public tax history

        YearProperty taxesTax assessment
        2025$964 +7.6%$32,900 -2.7%
        2024$896 $33,800 +28.5%
        2023-- $26,300 +7.8%
        2022-- $24,400 -38.4%
        2021-- $39,600 +14.8%
        2020-- $34,500 +8.2%
        2019$692 $31,900 +30.2%
        2018$692 $24,500
        2017-- $24,500
        2016-- $24,500
        2015-- $24,500 -0.7%
        2014-- $24,670 -10.4%
        2013-- $27,520
        2012-- $27,520 -9%
        2010-- $30,250 -10.7%
        2009-- $33,860
        2008-- $33,860
        2007-- $33,860 +5%
        2006-- $32,250 +6.1%
        2005-- $30,390 +2%
        2004-- $29,790 +4.5%
        2003-- $28,500
        2002-- $28,500
        2001-- $28,500 +2.1%
        2000-- $27,910
        Find assessor info on the county website

        Monthly payment

        Est. payment

        Payment breakdown

        Explore the cost of this home by adjusting the details. Changes won't be saved.
        All calculations are estimates and provided by Zillow, Inc. for informational purposes only. Actual amounts may vary.
        HOA fees may include property taxes on listings classified as Co-Ops. Contact the listing agent and/or owner for fee details.
        Mortgage interest rates are dependent on a number of factors, including credit score, down payment, and repayment length. Interest rate data provided by Zillow Group Marketplace, Inc. as of 1/1/1970 from various mortgage lenders with which we have lead or other similar arrangements; the Estimated Payment is an average of those rates.
        See how much you could borrow to make a competitive offer.

        Climate risks

        Neighborhood: 48892

        Getting around

        2 / 100
        Car-Dependent
        30 / 100
        Somewhat Bikeable

        Nearby schools

        GreatSchools rating
        Schools provided by the listing agent
        • Elementary: Webberville Elementary School
        • Middle: Webberville Middle School
        • High: Webberville High School

        Source: MichRIC. This data may not be complete. We recommend contacting the local school district to confirm school assignments for this home.

        A local agent can set up tours, give advice and negotiate with sellers.

        Browse local experts

        Similar homes