Welcome home to this beautiful 4-bedroom ranch offering 2,860 total square feet of living space in the desirable South Woods subdivision of Smithton. Step inside to an open and functional main-level layout featuring a formal living room, separate dining area, and main-level laundry. The spacious primary suite serves as your private sanctuary, complete with an en-suite bathroom and generous closet space. Two additional main-floor bedrooms and a second full bath provide plenty of comfort for family or guests.
The partially finished lower level expands your entertainment options dramatically, anchored by an expansive recreation room featuring a large bar that's ideal for hosting game nights or gathering with friends. A fourth bedroom, a bonus room, and a full third bathroom round out the basement, offering fantastic flexibility for home offices, workout areas, or overnight guests. Outside, the 0.61-acre lot features a fully fenced-in yard, providing a secure and private setting for outdoor recreation, pets, and summer BBQs, complemented by a spacious 3-car garage.
Active under contract
Listed by: Worth Clark Realty • William Milby • 618-978-7520
$380,000
4641 Knab Rd, Smithton, IL 62285
4beds
2,860sqft
Single Family Residence
Built in 2013
0.61 Acres Lot
$382,500 Zestimate®
$133/sqft
$-- HOA
What's special
Partially finished lower levelTwo additional main-floor bedroomsEn-suite bathroomBonus roomSeparate dining areaMain-level laundryExpansive recreation room
- 42 days
- 113
- 3
Zillow last checked:
Listing updated:
Listed by:
William Milby 618-978-7520,
Worth Clark Realty
Source: MARIS,MLS#: 26030432 Originating MLS: Southwestern Illinois Board of REALTORS
Originating MLS: Southwestern Illinois Board of REALTORSFacts & features
Interior
Bedrooms & bathrooms
- Bedrooms: 4
- Bathrooms: 3
- Full bathrooms: 3
- Main level bathrooms: 2
- Main level bedrooms: 3
Primary bedroom
- Features: Floor Covering: Carpeting
- Level: Main
- Area: 180
- Dimensions: 15x12
Bedroom
- Features: Floor Covering: Carpeting
- Level: Main
- Area: 156
- Dimensions: 13x12
Bedroom
- Features: Floor Covering: Carpeting
- Level: Main
- Area: 110
- Dimensions: 11x10
Bedroom
- Features: Floor Covering: Carpeting
- Level: Lower
- Area: 130
- Dimensions: 13x10
Primary bathroom
- Features: Floor Covering: Other
- Level: Main
- Area: 96
- Dimensions: 12x8
Bathroom
- Features: Floor Covering: Other
- Level: Main
- Area: 48
- Dimensions: 8x6
Bathroom
- Features: Floor Covering: Ceramic Tile
- Level: Lower
- Area: 54
- Dimensions: 9x6
Bonus room
- Features: Floor Covering: Carpeting
- Level: Lower
- Area: 140
- Dimensions: 14x10
Dining room
- Features: Floor Covering: Other
- Level: Main
- Area: 143
- Dimensions: 13x11
Kitchen
- Features: Floor Covering: Other
- Level: Main
- Area: 154
- Dimensions: 14x11
Laundry
- Features: Floor Covering: Other
- Level: Main
- Area: 48
- Dimensions: 8x6
Living room
- Features: Floor Covering: Carpeting
- Level: Main
- Area: 308
- Dimensions: 22x14
Recreation room
- Features: Floor Covering: Carpeting
- Level: Lower
- Area: 510
- Dimensions: 30x17
Heating
- Forced Air
Cooling
- Ceiling Fan(s), Central Air
Appliances
- Included: Dishwasher, Microwave, Range, Refrigerator
- Laundry: Laundry Room, Main Level
Features
- Ceiling Fan(s), Double Vanity, Open Floorplan, Walk-In Closet(s)
- Basement: Partially Finished,Full,Sump Pump
- Has fireplace: No
Interior area
- Total structure area: 2,860
- Total interior livable area: 2,860 sqft
- Finished area above ground: 1,676
- Finished area below ground: 1,184
Property
Parking
- Total spaces: 3
- Parking features: Garage - Attached
- Attached garage spaces: 3
Features
- Levels: One
- Patio & porch: Front Porch, Patio
- Fencing: Back Yard,Fenced
Lot
- Size: 0.61 Acres
- Dimensions: 120 x 221
- Features: Level
Details
- Parcel number: 1705.0205017
- Special conditions: Standard
Construction
Type & style
- Home type: SingleFamily
- Architectural style: Ranch
- Property subtype: Single Family Residence
- Attached to another structure: Yes
Materials
- Vinyl Siding
- Roof: Architectural Shingle
Condition
- Year built: 2013
Utilities & green energy
- Electric: Ameren
- Sewer: Public Sewer
- Water: Public
- Utilities for property: Electricity Connected, Sewer Connected, Water Connected
Community & HOA
Community
- Subdivision: South Woods Sub
HOA
- Has HOA: No
Location
- Region: Smithton
Financial & listing details
- Price per square foot: $133/sqft
- Tax assessed value: $95,288
- Annual tax amount: $4,613
- Date on market: 8/12/2026
- Cumulative days on market: 42 days
- Listing terms: Cash,Conventional,FHA,VA Loan
- Electric utility on property: Yes
Estimated market value
$382,500
$363,000 - $402,000
$2,681/mo
Price history
| Date | Event | Price |
|---|---|---|
| 8/14/2026 | Contingent | $380,000$133/sqft |
Source:  MARIS #26030432 Report a problem MARIS #26030432 Report a problem | ||
| 8/12/2026 | Listed for sale | $380,000+31.5%$133/sqft |
Source: MARIS #26030432 Report a problem | ||
| 6/16/2021 | Sold | $289,000+702.8%$101/sqft |
Source: Public Record Report a problem | ||
| 4/23/2014 | Listing removed | $36,000$13/sqft |
Source: CENTURY 21 ADVANTAGE - SMITHTON #4111499 Report a problem | ||
| 1/29/2014 | Listed for sale | $36,000-81.6%$13/sqft |
Source: CENTURY 21 ADVANTAGE - SMITHTON #4111499 Report a problem | ||
| 12/27/2013 | Sold | $196,151+880.8%$69/sqft |
Source: MARIS #4212403 Report a problem | ||
| 9/18/2013 | Sold | $20,000-89.8%$7/sqft |
Source: Public Record Report a problem | ||
| 8/24/2013 | Price change | $196,332+445.4%$69/sqft |
Source: CENTURY 21 Advantage Real Estate, Inc. #4212403 Report a problem | ||
| 8/16/2013 | Price change | $36,000+2.9%$13/sqft |
Source: CENTURY 21 ADVANTAGE - SMITHTON #4111499 Report a problem | ||
| 12/28/2012 | Price change | $35,000+6.1%$12/sqft |
Source: CENTURY 21 ADVANTAGE - SMITHTON #4111499 Report a problem | ||
| 9/8/2012 | Listed for sale | $33,000$12/sqft |
Source: CENTURY 21 ADVANTAGE - SMITHTON #4111499 Report a problem | ||
Public tax history
| Year | Property taxes | Tax assessment |
|---|---|---|
| 2024 | $7,795 +4.2% | $95,288 +6.8% |
| 2023 | $7,479 +13.5% | $89,255 +7.9% |
| 2022 | $6,591 +4.2% | $82,697 +5.9% |
| 2021 | $6,327 -1.1% | $78,053 -0.9% |
| 2020 | $6,397 +5.2% | $78,725 +5.4% |
| 2019 | $6,080 +6.6% | $74,664 +5% |
| 2018 | $5,704 +2.6% | $71,109 +2.1% |
| 2017 | $5,559 | $69,635 +12.7% |
| 2016 | $5,559 +15.5% | $61,811 +1.3% |
| 2014 | $4,812 +18058.6% | $61,041 +17593% |
| 2013 | $27 | $345 +1.8% |
| 2012 | -- | $339 -2.3% |
| 2011 | -- | $347 +1.2% |
| 2010 | -- | $343 |
| 2009 | -- | -- |
Find assessor info on the county website
Monthly payment
Est. payment
Payment breakdown
Explore the cost of this home by adjusting the details. Changes won't be saved.Climate risks
Neighborhood: 62285
Nearby schools
Schools provided by the listing agent
- Elementary: Smithton Dist 130
- Middle: Smithton Dist 130
- High: Freeburg
Source: MARIS. This data may not be complete. We recommend contacting the local school district to confirm school assignments for this home.
Similar homes
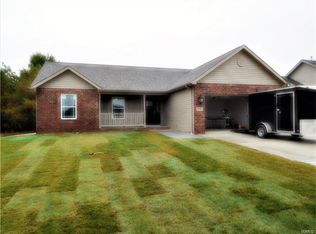
- $369,9003 bd3 ba1.8k sqft5546 S Woods Manor Dr, Smithton, IL 62285For Sale
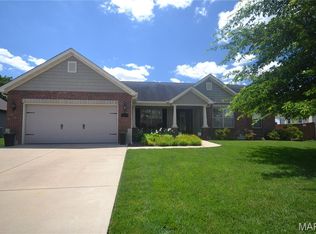
 MLS ID #26049378, Doug L Payne, Southern Illinois Realty, LLC. MARIS
 - $370,0004 bd3 ba2.5k sqft161 Stahl Dr, Smithton, IL 62285For Sale
 MLS ID #26055369, Rhonda Hoercher, Coldwell Banker Brown Realtors. MARIS
 - $384,5004 bd4 ba3.5k sqft310 Meadowlark Ln, Belleville, IL 62220For Sale
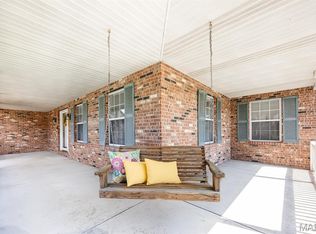 MLS ID #26042559, Karen L Cornell, HomePro Real Estate. MARIS
 - $349,5004 bd2 ba2.2k sqft157 W Mill St, Ruma, IL 62278For Sale
 MLS ID #26060862, Jena Gibbs, eXp Realty. MARIS
 - $370,9004 bd3 ba2.4k sqft1521 Rachael Ln, Waterloo, IL 62298For SaleMLS ID #26046372, Monica Schmidt, eXp Realty. MARIS
- $349,9004 bd3 ba2.9k sqft23 Barrett Ct, Swansea, IL 62226For SaleMLS ID #26058167, Cari Brunner, RE/MAX Preferred. MARIS
- $369,9004 bd3 ba3.5k sqft1788 Naughton Way, Swansea, IL 62226For SaleMLS ID #26045714, Summer H Penet, Nettwork Global. MARIS
- $383,8003 bd2 ba2.3k sqft961 Sturbridge Trl, O'Fallon, IL 62269For SaleMLS ID #26022646, Brad Copelin, Judy Dempcy Homes Powered by KW Pinnacle. MARIS
- $340,0003 bd3 ba1.9k sqft710 Mary Ann Ct, Freeburg, IL 62243For SaleMLS ID #26051594, Pamela J Patterson, RE/MAX Preferred. MARIS
- $370,0004 bd4 ba3.7k sqft3856 Winward Way Dr, Swansea, IL 62226For SaleMLS ID #26058000, Alanna Boothby, Equity Realty Group, LLC. MARIS
- $369,9003 bd2 ba1.8k sqft656 Lake Mead Ct, Belleville, IL 62220For SaleMLS ID #26055921, Brad J Westcott, 360 Prime Realty Group, LLC. MARIS
- $399,0004 bd3 ba2.4k sqft2803 Elk Peak Ct, Saint Louis, MO 63129For SaleMLS ID #26056919, Crystal M Schirmer, Exit Elite Realty. MARIS
- $385,0004 bd3 ba2.6k sqft810 Meadowlark Dr, O'Fallon, IL 62269For SaleMLS ID #26049726, Lisa C Diserens, Re/Max Signature Properties. MARIS
- $365,0004 bd3 ba2.4k sqft100 Willow Rdg, Valmeyer, IL 62295For SaleMLS ID #26045668, Maryanne Kaminski, RE/MAX Alliance. MARIS
- $370,0004 bd4 ba2.7k sqft202 Keeneland Ct, Collinsville, IL 62234For SaleMLS ID #26025599, Stacey Russelburg, Strano & Associates. MARIS
- $419,9004 bd4 ba3.5k sqft401 Briarcliff Dr, Waterloo, IL 62298For SaleMLS ID #26046872, Linda R Frierdich, Century 21 Advantage. MARIS
- $459,9004 bd3 ba3.1k sqft4301 Woodfield Pl, Belleville, IL 62226For SaleMLS ID #26048805, Rob L Cole, Judy Dempcy Homes Powered by KW Pinnacle. MARIS
- $399,5004 bd3 ba2.6k sqft326 Fairwood Hills Rd, O'Fallon, IL 62269For SaleMLS ID #26058503, Misael Chacon, Beycome Brokerage Realty LLC. MARIS
- $329,9003 bd2 ba1.5k sqft3301 Village Green Ct, Millstadt, IL 62260For SaleMLS ID #26058885, Rebecca M DeMond, RE/MAX Preferred. MARIS
- $400,0004 bd3 ba2.7k sqft1117 Woodleaf Dr, O Fallon, IL 62269For SaleMLS ID #26040356, Stephen A Ellerbrake, Keller Williams Pinnacle. MARIS
