Exceptional craftsmanship, upscale finishes, and a private wooded backdrop distinguish this impressive STK home in the gated Ridge Creek Addition! Located within Edmond Schools, this thoughtfully designed floor plan offers 4 bedrooms, 3 full baths, a dedicated study that can serve as an optional 5th bedroom, and an oversized 3-car garage. Soaring cathedral ceilings, exposed wood beams, graceful archways, and wood-look tile flooring create architectural interest throughout the open-concept living areas. A striking fireplace with decorative tile surround and natural wood mantel anchors the main gathering space, while expansive windows overlook mature trees beyond the fully fenced backyard. The chef-inspired kitchen showcases two islands, quartz countertops, ceiling-height custom cabinetry, stainless steel double ovens, gas cooktop, designer backsplash, under-cabinet lighting, and stylish pendant fixtures. The primary suite features elegant wall sconces, and a luxurious en suite with separate vanities, freestanding soaking tub, oversized walk-in shower with floor-to-ceiling tile, and a generous 10' x 8' closet connecting directly to the laundry room. The utility area includes a 6-foot quartz folding counter, extensive cabinetry, and open shelving, while a built-in mudbench adds everyday convenience. Additional upgrades include plantation shutters, custom remote-controlled window shades, ceiling fans in every bedroom, wide base molding, matte black hardware, tankless water heater, and an oversized garage equipped with a mini-split heating and cooling system and overhead storage racks. Head outside to an expansive covered patio with recessed lighting, wrought iron fencing, and a serene tree-lined setting offering exceptional privacy. Every detail reflects quality construction, functional design, and refined style. A remarkable opportunity to enjoy premium amenities, distinctive character, and a peaceful location!
For sale
$589,000
4641 Maple Ridge Dr, Edmond, OK 73034
4beds
2,973sqft
Single Family Residence
Built in 2024
10,036 Square Feet Lot
$-- Zestimate®
$198/sqft
$82/mo HOA
What's special
Two islandsStylish pendant fixturesGraceful archwaysPrivate wooded backdropChef-inspired kitchenMatte black hardwareFully fenced backyard
- 17 hours
- 350
- 40
Zillow last checked:
Listing updated:
Listed by:
Kathleen Forrest 405-476-9600,
Metro Brokers of Oklahoma
Source: MLSOK/OKCMAR as distributed by MLS GRID,MLS#: 1257721
Facts & features
Interior
Bedrooms & bathrooms
- Bedrooms: 4
- Bathrooms: 3
- Full bathrooms: 3
Primary bedroom
- Description: Ceiling Fan,Double Vanities,Full Bath,Shower,Sitting Area,Split,Suite,Vaulted Ceiling,Walk In Closet
- Area: 252 Square Feet
- Dimensions: 14 x 18
Bedroom
- Description: Split,Ceiling Fan
- Area: 132 Square Feet
- Dimensions: 11 x 12
Bedroom
- Description: Split,Ceiling Fan
- Area: 110 Square Feet
- Dimensions: 10 x 11
Bedroom
- Description: Split,Ceiling Fan
- Area: 121 Square Feet
- Dimensions: 11 x 11
Dining room
- Description: Formal
- Area: 169 Square Feet
- Dimensions: 13 x 13
Kitchen
- Description: Breakfast Bar,Eating Space,Island,Kitchen,Pantry,Remodeled
- Area: 300 Square Feet
- Dimensions: 15 x 20
Living room
- Description: Cathedral Ceiling,Fireplace
- Area: 360 Square Feet
- Dimensions: 18 x 20
Other
- Area: 110 Square Feet
- Dimensions: 10 x 11
Heating
- Central
Cooling
- Has cooling: Yes
Appliances
- Included: Dishwasher, Disposal, Microwave, Electric Oven, Double Oven, Built-In Gas Range
Features
- Paint Woodwork
- Flooring: Carpet, Tile
- Windows: Double Pane, Low E, Vinyl Frame
- Number of fireplaces: 1
- Fireplace features: Gas Log
Interior area
- Total structure area: 2,973
- Total interior livable area: 2,973 sqft
Property
Parking
- Total spaces: 3
- Parking features: Concrete
- Garage spaces: 3
Features
- Levels: One
- Stories: 1
- Fencing: Wood
Lot
- Size: 10,036 Square Feet
- Features: Interior Lot
Details
- Parcel number: 4641NONEMapleRidge73034
- Special conditions: None
Construction
Type & style
- Home type: SingleFamily
- Architectural style: Tudor
- Property subtype: Single Family Residence
Materials
- Brick
- Foundation: Slab
- Roof: Composition
Condition
- Year built: 2024
Details
- Builder name: STK Homes
Utilities & green energy
- Utilities for property: Public, Cable Available
Community & HOA
HOA
- Has HOA: Yes
- Services included: Gated Entry, Common Area Maintenance, Pool
- HOA fee: $980 annually
Location
- Region: Edmond
Financial & listing details
- Price per square foot: $198/sqft
- Annual tax amount: $122
- Date on market: 11/12/2026
- Listing terms: Cash,Conventional,Sell FHA or VA
- Electric utility on property: Yes
Estimated market value
Not available
Estimated sales range
Not available
Not available
Price history
| Date | Event | Price |
|---|---|---|
| 11/12/2026 | Listed for sale | $589,000-4.1%$198/sqft |
Source:  MLSOK/OKCMAR as distributed by MLS GRID #1257721 Report a problem | ||
| 11/22/2024 | Price change | $613,903-0.2%$206/sqft |
Source: MLSOK/OKCMAR as distributed by MLS GRID #1144937 Report a problem | ||
| 8/16/2024 | Price change | $614,903+0%$207/sqft |
Source: MLSOK/OKCMAR as distributed by MLS GRID #1126834 Report a problem | ||
| 7/23/2024 | Listed for sale | $614,900$207/sqft |
Source: MLSOK/OKCMAR as distributed by MLS GRID #1126834 Report a problem | ||
Public tax history
Tax history is unavailable.
Monthly payment
Est. payment
Payment breakdown
Explore the cost of this home by adjusting the details. Changes won't be saved.Climate risks
Neighborhood: 73034
Nearby schools
Schools provided by the listing agent
- Elementary: Red Bud ES
- Middle: Central MS
- High: Memorial HS
Source: MLSOK/OKCMAR as distributed by MLS GRID. This data may not be complete. We recommend contacting the local school district to confirm school assignments for this home.

Similar homes
- $679,0004 bd4 ba3.2k sqft8101 Amber Ridge Dr, Edmond, OK 73034For Sale
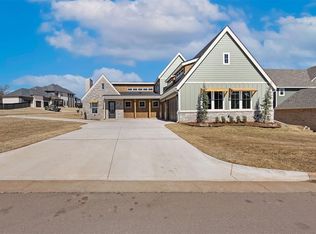 MLS ID #1256411, Kasey Reyes, Listorshow. MLSOK/OKCMAR as distributed by MLS GRID
- $580,0006 bd3 ba2.8k sqft8800 Sansa St, Arcadia, OK 73007For Sale
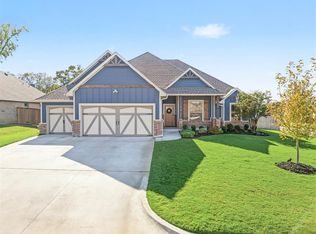 MLS ID #1256885, Lisa Landon, Keller Williams Central OK. MLSOK/OKCMAR as distributed by MLS GRID
- $487,5004 bd3 ba2.5k sqft8201 Jenny Ln, Edmond, OK 73034For Sale
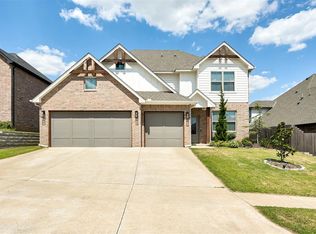 MLS ID #1247640, David Sterling, The Sterling Group, LLC. MLSOK/OKCMAR as distributed by MLS GRID
- $595,0004 bd4 ba2.9k sqft3916 Stone Hill Ln, Edmond, OK 73034For Sale
 MLS ID #1235686, David Sterling, The Sterling Group, LLC. MLSOK/OKCMAR as distributed by MLS GRID
