This is one of Long Beach's finest estates overlooking the 11th Fairway of the Virginia Country Club Golf Course. Once you enter through the private gates, you will feel as though you have left the city and entered into a lush forest surrounded by trees and greenery. As you approach the residence, you will have abundant parking on the circular drive and direct access to the 3 car garage. Walk through the front double door main entry to be awed by the central Rotunda staircase with floor to ceiling windows looking out to the rear grounds and golf course. The original building permits show that the estate was designed by the renowned architectural firm of Gene Verge and R.N. Clatworthy. Expansive primary suite with fireplace, ensuite bath and tons of closet space. There are a total of 6 bedrooms and 5 of them have ensuite baths. Enormous living room, family room, formal dining room, dining nook, craft room, gourmet kitchen with island. The home is detailed with crown moldings, custom wainscoting in many rooms, coffered ceiling in great room, wet bar, 3 car garage, office, two stair cases, stained glass window, gated pool with spa and waterfall/slide. The parklike grounds include an orchard with over 20 fruit trees. This home is in pristine original condition with many additional details
Under contract
Listed by: Platinum Properties R.E. • Hoyt Hochman • Contact: hoytman77@aol.com
$3,999,999
4641 N Virginia Rd, Long Beach, CA 90807
6beds
7,306sqft
Single Family Residence
Built in 1964
0.62 Acres Lot
$4,054,200 Zestimate®
$547/sqft
$-- HOA
What's special
- 30 days
- 176
- 6
Zillow last checked:
Listing updated:
Listed by:
Hoyt Hochman DRE #01211717 hoytman77@aol.com,
Platinum Properties R.E.
Source: CRMLS,MLS#: PW26179528 Originating MLS: California Regional MLS
Originating MLS: California Regional MLSFacts & features
Interior
Bedrooms & bathrooms
- Bedrooms: 6
- Bathrooms: 7
- Full bathrooms: 4
- 3/4 bathrooms: 1
- 1/2 bathrooms: 2
- Main level bathrooms: 2
Rooms
- Room types: Bonus Room, Center Hall, Den, Entry/Foyer, Family Room, Great Room, Kitchen, Laundry, Living Room, Primary Bathroom, Primary Bedroom, Office, Other, Utility Room
Primary bedroom
- Features: Primary Suite
Bathroom
- Features: Bathtub, Dual Sinks, Soaking Tub, Separate Shower, Tub Shower
Other
- Features: Dressing Area
Kitchen
- Features: Butler's Pantry, Granite Counters, Kitchen Island
Heating
- Central
Cooling
- Central Air
Appliances
- Included: 6 Burner Stove, Double Oven, Dishwasher, Freezer, Gas Cooktop
- Laundry: Laundry Chute, Inside, See Remarks
Features
- Built-in Features, Balcony, Chair Rail, Crown Molding, Dumbwaiter, Eat-in Kitchen, Granite Counters, High Ceilings, Multiple Staircases, Pantry, Paneling/Wainscoting, Bar, Dressing Area, Primary Suite, Utility Room, Walk-In Closet(s)
- Flooring: Carpet, Stone, Tile, Wood
- Windows: Stained Glass, Shutters
- Has fireplace: Yes
- Fireplace features: Family Room, Living Room, Primary Bedroom
- Common walls with other units/homes: No Common Walls
Interior area
- Total interior livable area: 7,306 sqft
Property
Parking
- Total spaces: 3
- Parking features: Circular Driveway, Door-Multi, Direct Access, Driveway, Garage, Garage Door Opener, Garage Faces Side
- Attached garage spaces: 3
Features
- Levels: Two
- Stories: 2
- Entry location: 1
- Has private pool: Yes
- Pool features: Fenced, Filtered, In Ground, Pebble, Permits, Private, See Remarks, Waterfall
- Has view: Yes
- View description: Golf Course, Trees/Woods
Lot
- Size: 0.62 Acres
- Features: Garden, On Golf Course
Details
- Parcel number: 7134002004
- Zoning: LBR1L
- Special conditions: Standard
Construction
Type & style
- Home type: SingleFamily
- Property subtype: Single Family Residence
Condition
- New construction: No
- Year built: 1964
Utilities & green energy
- Sewer: Unknown
- Water: Public
- Utilities for property: Electricity Connected, Natural Gas Connected, Sewer Connected, Water Connected
Community & HOA
Community
- Features: Suburban, Gated
- Security: Gated Community, Key Card Entry
- Subdivision: Virginia Country Club (Vcc)
HOA
- Amenities included: Other
- HOA name: 0
Location
- Region: Long Beach
Financial & listing details
- Price per square foot: $547/sqft
- Tax assessed value: $1,244,830
- Date on market: 8/16/2026
- Cumulative days on market: 30 days
- Listing terms: Cash,Cash to New Loan,Conventional,Submit
- Exclusions: Koi Fish and equipment, Chandeliers in home, potted plants
Estimated market value
$4,054,200
$3.85M - $4.26M
Not available
Price history
| Date | Event | Price |
|---|---|---|
| 11/1/2025 | Listing removed | $23,500$3/sqft |
Source: CRMLS #PW25022843 Report a problem | ||
| 9/26/2025 | Price change | $23,500-12.6%$3/sqft |
Source: CRMLS #PW25022843 Report a problem | ||
| 6/23/2025 | Listed for sale | $3,999,999+77.8%$547/sqft |
Source:  SDMLS #PW24218870 Report a problem SDMLS #PW24218870 Report a problem | ||
| 5/8/2025 | Price change | $26,888-15.7%$4/sqft |
Source: CRMLS #PW25022843 Report a problem | ||
| 3/14/2025 | Price change | $31,888-5.9%$4/sqft |
Source: CRMLS #PW25022843 Report a problem | ||
| 1/31/2025 | Listed for rent | $33,888$5/sqft |
Source: CRMLS #PW25022843 Report a problem | ||
| 3/20/2014 | Sold | $2,250,000-6.1%$308/sqft |
Source: Public Record Report a problem | ||
| 3/4/2014 | Pending sale | $2,395,000$328/sqft |
Source: RE/MAX College Park - CA #RS13166488 Report a problem | ||
| 8/18/2013 | Listed for sale | $2,395,000+249.6%$328/sqft |
Source: RE/MAX COLLEGE PARK REALTY #RS13166488 Report a problem | ||
| 9/20/1996 | Sold | $685,000$94/sqft |
Source: Public Record Report a problem | ||
Public tax history
| Year | Property taxes | Tax assessment |
|---|---|---|
| 2026 | -- | $1,244,830 +2% |
| 2025 | $16,483 +4.5% | $1,220,423 +2% |
| 2024 | $15,780 +1.6% | $1,196,494 +2% |
| 2023 | $15,527 +6.4% | $1,173,035 +2% |
| 2022 | $14,593 +1.6% | $1,150,035 +2% |
| 2021 | $14,366 +0.3% | $1,127,486 +1% |
| 2020 | $14,325 | $1,115,926 +2% |
| 2019 | $14,325 +5.1% | $1,094,046 +2% |
| 2018 | $13,627 | $1,072,595 +2% |
| 2017 | $13,627 +1.7% | $1,051,564 +2% |
| 2016 | $13,402 +8.1% | $1,030,946 +1.5% |
| 2015 | $12,402 +6.8% | $1,015,462 +3.9% |
| 2014 | $11,614 | $977,363 +2.5% |
| 2012 | -- | $953,871 +2% |
| 2011 | -- | $935,168 +0.8% |
| 2010 | -- | $928,180 -0.2% |
| 2009 | -- | $930,386 +2% |
| 2008 | -- | $912,144 +4.4% |
| 2007 | -- | $873,602 +7% |
| 2006 | -- | $816,385 |
| 2005 | -- | $816,385 +4% |
| 2004 | -- | $784,685 +1.9% |
| 2003 | -- | $770,305 +2% |
| 2002 | -- | $755,202 +4% |
| 2000 | -- | $725,878 |
Find assessor info on the county website
Monthly payment
Est. payment
Payment breakdown
Explore the cost of this home by adjusting the details. Changes won't be saved.Climate risks
Neighborhood: Los Cerritos Area
- $2,897,2003 bd5 ba3.9k sqft4605 N Virginia Rd, Long Beach, CA 90807Off Market
- $3,146,7005 bd6 ba4.8k sqft4640 N Virginia Rd, Long Beach, CA 90807Off Market
- $4,177,2004 bd5 ba6.2k sqft4671 N Virginia Rd, Long Beach, CA 90807Off Market
- $2,547,9003 bd4 ba3.9k sqft4630 N Virginia Rd, Long Beach, CA 90807Off Market
Similar homes
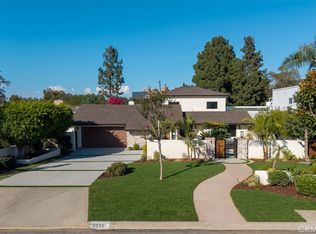
- $3,995,0005 bd5 ba4.2k sqft4230 N Virginia Rd, Long Beach, CA 90807For Sale
 MLS ID #OC26187127, Brandy Battres, Seven Gables Real Estate. CRMLS
 - $2,949,0004 bd6 ba4.2k sqft4217 Cedar Ave, Long Beach, CA 90807For Sale
 MLS ID #SR26182444, Milla Pariser, Beverly and Company. CRMLS
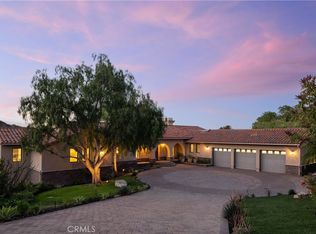
 - $3,995,0006 bd5 ba6k sqft4347 Canyon View Ln, Palos Verdes Estates, CA 90274For Sale
 MLS ID #NP26165591, Tim Smith, Coldwell Banker Realty. CRMLS
 - $4,295,0006 bd6 ba5.2k sqft1413 Via Castilla, Palos Verdes Estates, CA 90274For Sale
 MLS ID #26985419, Cameron Stearns DRE # 01920602, Compass. CLAW
Local buyer's agents are ready to help
