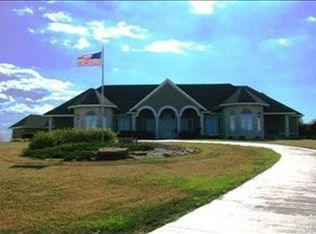
BACK ON THE MARKET, NO FAULT OF THE SELLER, No inspections completed cash buyers did not close. This Stunning 6,000+ Sq Ft home on 3.2 Acres is back on the market. Perfect for Luxurious Living & Entertaining Discover unparalleled elegance in this expansive 6,000+ sq ft home, nestled on a sprawling 3.2-acre lot. Designed for main floor living, this residence offers seamless comfort and sophistication with numerous upgrades. New roof by Gardner Roofing in 2023 this also includes skylights, gutters and downspouts. Custom Wood Products cabinetry throughout the kitchen, bathrooms and laundry room. Thoughtfully designed built-ins enhance the all bedroom closets. HVAC and other mechanical upgrades as well. The primary bedroom boasts an adjacent office space, ideal for work-from-home convenience. The heart of the home is a truly grand, high-end kitchen, perfect for hosting and entertaining. Equipped with multiple ovens and abundant counter space, it’s a entertainers dream. Upstairs, find two generously sized bedrooms, a wet bar area, and a private movie theater for ultimate relaxation. The fully finished basement expands your living options with two additional bedrooms, an exercise room, a game area, a cozy family living space, and ample storage. A three-car garage provides plenty of room, plus extra space for mowers, bikes, or recreational toys. Outside, enjoy a fenced backyard, low-maintenance siding and NEW roof in 2023, ensuring beauty with minimal upkeep. The expansive lot offers endless possibilities, for additional entertainment, including space to add an outbuilding. This is more than a home—it’s a lifestyle, an entertainers dream in the serene setting with close proximity to all the amenities Topeka has to offer. You will find that this home has been meticulously maintained. Schedule your private tour today!
Sold
Zillow last checked:
Listing updated:
Bought with:
Annette Harper, 00223068
Coldwell Banker American Home
Source: Sunflower AOR as distributed by MLS GRID,MLS#: 238924
Price history
| Date | Event | Price |
|---|---|---|
| 7/10/2025 | Sold | -- |
Source:  Sunflower AOR as distributed by MLS GRID #238924 Report a problem Sunflower AOR as distributed by MLS GRID #238924 Report a problem | ||
| 6/14/2025 | Pending sale | $885,000$147/sqft |
Source: Sunflower AOR as distributed by MLS GRID #238924 Report a problem | ||
| 6/4/2025 | Listed for sale | $885,000$147/sqft |
Source: Sunflower AOR as distributed by MLS GRID #238924 Report a problem | ||
| 5/15/2025 | Pending sale | $885,000$147/sqft |
Source: Sunflower AOR as distributed by MLS GRID #238924 Report a problem | ||
| 4/16/2025 | Listed for sale | $885,000+77%$147/sqft |
Source: Sunflower AOR as distributed by MLS GRID #238924 Report a problem | ||
| 6/1/2009 | Sold | -- |
Source: Sunflower AOR as distributed by MLS GRID #79001_150682 Report a problem | ||
| 3/17/2009 | Listed for sale | $499,999$83/sqft |
Source: Coldwell Banker** #118740 Report a problem | ||
Sell for more on Zillow
Get a Zillow Showcase℠ listing at no additional cost and you could sell for .
$918,700
2% more
+$18,374
With Zillow Showcase(estimated)
$937,074
