*** Multiple Offers Received*** Highest and Best Due By Noon on Sunday 8/16. One of the best locations in the subdivision with stunning pond views!! Located in the desirable College Green Subdivision this spacious 2 story townhome offers 3 bedrooms and 2.5 baths! Main level features a large living room with bay window and dimmable recessed lighting. The fully applianced kitchen features ample counter space, Oak cabinets and breakfast bar! Separate dining area with sliding glass doors to the large wooden deck. Laundry located between the attached garage and kitchen. Convenient 1/2 bath on the main level. Head upstairs and find a spacious primary bedroom with ceiling fan and walk in closet. The primary en suite features a large vanity, skylight and tub / shower with glass doors. Beds 2 and 3 are nicely sized, offer good closet space and share the second full bath. Relax on the wooden deck and enjoy the serene views of the pond or take a stroll along the walking path! Home is in need of some updating but offers a wonderful layout and prime location! Skylight replaced by association in 2024. New garage door opener installed in 2024. Furnace in 2012 - New Capacitor 2023. Water heater tank 2020. A/C -2019. Estate Sale - Property being sold in AS IS condition.
New
$255,000
1651 College Green Dr, Elgin, IL 60123
3beds
1,393sqft
:
Get pre-qualified$2,014/mo
Townhouse, Single Family Residence
Built in 1989
2,688 Square Feet Lot
$-- Zestimate®
$183/sqft
$215/mo HOA
What's special
Attached garageStunning pond viewsDimmable recessed lightingFully applianced kitchenBreakfast barAmple counter spaceLarge wooden deck
- 2 days |
- 493 |
- 39 |
Zillow last checked:
Listing updated:
Listed by:
James DuMont 815-762-0085,
Baird & Warner Fox Valley - Geneva,
Christina Malecke 847-602-0454,
Baird & Warner Fox Valley - Geneva
Source: MRED as distributed by MLS GRID,MLS#: 12728657
Facts & features
Interior
Bedrooms & bathrooms
- Bedrooms: 3
- Bathrooms: 3
- Full bathrooms: 2
- 1/2 bathrooms: 1
Rooms
- Room types: No additional rooms
Primary bedroom
- Features: Flooring (Carpet), Bathroom (Full)
- Level: Second
- Area: 192 Square Feet
- Dimensions: 16X12
Bedroom 2
- Features: Flooring (Carpet)
- Level: Second
- Area: 132 Square Feet
- Dimensions: 12X11
Bedroom 3
- Features: Flooring (Carpet)
- Level: Second
- Area: 132 Square Feet
- Dimensions: 12X11
Dining room
- Features: Flooring (Carpet)
- Level: Main
- Area: 144 Square Feet
- Dimensions: 12X12
Kitchen
- Features: Kitchen (Eating Area-Breakfast Bar, Pantry-Closet), Flooring (Linoleum)
- Level: Main
- Area: 110 Square Feet
- Dimensions: 11X10
Laundry
- Features: Flooring (Linoleum)
- Level: Main
- Area: 42 Square Feet
- Dimensions: 7X6
Living room
- Features: Flooring (Carpet)
- Level: Main
- Area: 221 Square Feet
- Dimensions: 17X13
Heating
- Natural Gas, Forced Air
Cooling
- Central Air
Appliances
- Included: Range, Microwave, Dishwasher, Refrigerator
- Laundry: Main Level, In Unit
Features
- Walk-In Closet(s), Pantry
- Windows: Skylight(s)
- Basement: None
Interior area
- Total structure area: 0
- Total interior livable area: 1,393 sqft
Property
Parking
- Total spaces: 3
- Parking features: Asphalt, Garage Door Opener, Yes, Garage Owned, Attached, Owned, Garage
- Attached garage spaces: 1
- Has uncovered spaces: Yes
Accessibility
- Accessibility features: No Disability Access
Features
- Patio & porch: Deck
- Has view: Yes
- View description: Water
- Has water view: Yes
- Water view: Water
- Waterfront features: Pond
Lot
- Size: 2,688 Square Feet
- Dimensions: 112X24
Details
- Parcel number: 0627106023
- Special conditions: None
- Other equipment: Ceiling Fan(s)
Construction
Type & style
- Home type: Townhouse
- Property subtype: Townhouse, Single Family Residence
Materials
- Vinyl Siding
- Foundation: Concrete Perimeter
- Roof: Asphalt
Condition
- New construction: No
- Year built: 1989
Details
- Builder model: Emerald
Utilities & green energy
- Electric: Circuit Breakers
- Sewer: Public Sewer
- Water: Public
Community & HOA
Community
- Security: Carbon Monoxide Detector(s)
- Subdivision: College Green
HOA
- Has HOA: Yes
- Amenities included: Park, Trail(s)
- Services included: Insurance, Exterior Maintenance, Lawn Care, Snow Removal
- HOA fee: $215 monthly
Location
- Region: Elgin
Financial & listing details
- Price per square foot: $183/sqft
- Tax assessed value: $205,737
- Annual tax amount: $4,459
- Date on market: 8/13/2026
- Ownership: Fee Simple w/ HO Assn.
Estimated market value
Not available
Estimated sales range
Not available
Not available
Price history
| Date | Event | Price |
|---|---|---|
| 8/13/2026 | Listed for sale | $255,000+127.7%$183/sqft |
Source:  MRED as distributed by MLS GRID #12728657 Report a problem MRED as distributed by MLS GRID #12728657 Report a problem | ||
| 1/3/2000 | Sold | $112,000$80/sqft |
Source: Public Record Report a problem | ||
Public tax history
| Year | Property taxes | Tax assessment |
|---|---|---|
| 2024 | $2,536 -6.1% | $68,579 +10.7% |
| 2023 | $2,702 -15.1% | $61,956 +9.7% |
| 2022 | $3,182 -2.8% | $56,493 +7% |
| 2021 | $3,274 -2.5% | $52,817 +10.5% |
| 2020 | $3,358 +4.1% | $47,819 +5% |
| 2019 | $3,227 +2.3% | $45,551 +6.1% |
| 2018 | $3,155 +3.7% | $42,912 +5.8% |
| 2017 | $3,041 -24.2% | $40,568 +7.8% |
| 2016 | $4,014 | $37,636 +9.1% |
| 2015 | -- | $34,497 +1.3% |
| 2014 | -- | $34,071 -2.6% |
| 2013 | -- | $34,970 -17.9% |
| 2012 | -- | $42,604 -10.7% |
| 2011 | -- | $47,693 -9.6% |
| 2010 | -- | $52,786 -10.5% |
| 2009 | -- | $58,970 |
| 2008 | -- | $58,970 +3.3% |
| 2007 | -- | $57,076 +4.2% |
| 2006 | -- | $54,780 +6.5% |
| 2005 | -- | $51,442 +6.8% |
| 2004 | -- | $48,185 +7.8% |
| 2003 | -- | $44,703 +13% |
| 2002 | -- | $39,546 +7.5% |
| 2001 | -- | $36,804 +5.1% |
| 2000 | -- | $35,025 |
Find assessor info on the county website
Monthly payment
Est. payment
Payment breakdown
Explore the cost of this home by adjusting the details. Changes won't be saved.Climate risks
Neighborhood: College Green
Nearby schools
GreatSchools rating
- 6/10Otter Creek Elementary SchoolGrades: K-6Distance: 1.8 mi
- 3/10Abbott Middle SchoolGrades: 7-8Distance: 1.6 mi
- 4/10South Elgin High SchoolGrades: 9-12Distance: 2 mi
Schools provided by the listing agent
- District: 46
Source: MRED as distributed by MLS GRID. This data may not be complete. We recommend contacting the local school district to confirm school assignments for this home.
- $237,0001 bd2 ba1.1k sqft1653 College Green Dr, Elgin, IL 60123Off Market

- $274,2003 bd2 ba1.2k sqft1649 College Green Dr, Elgin, IL 60123Off Market
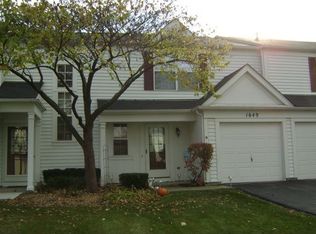
- $243,7002 bd1 ba1.1k sqft1647 College Green Dr, Elgin, IL 60123Off Market
- $286,0003 bd2 ba1.2k sqft1655 College Green Dr, Elgin, IL 60123Sold

- $286,7003 bd1 ba1.2k sqft1645 College Green Dr, Elgin, IL 60123Off Market
- $286,8003 bd1 ba1.2k sqft1659 College Green Dr, Elgin, IL 60123Off Market
- $268,6002 bd1 ba1.1k sqft1641 College Green Dr, Elgin, IL 60123Off Market
- $274,9002 bd2 ba1.1k sqft1661 College Green Dr, Elgin, IL 60123Sold
A local agent can set up tours, give advice and negotiate with sellers.
A local lender can help you make sure your offer is ready when you are.
Similar homes
- $265,0003 bd3 ba1.3k sqft13 Dumbarton Oaks Pl, Elgin, IL 60123New
 MLS ID #12730226, Matthew Kombrink, GRI,SFR, One Source Realty. MRED as distributed by MLS GRID
 - $225,0001 bd1 ba1k sqft650 Waverly Dr APT D, Elgin, IL 60120New
 MLS ID #12730487, Rafay Qamar, Real Broker LLC. MRED as distributed by MLS GRID
 - $299,9993 bd2 ba1.5k sqft22 Cloverdale Ct #22, Algonquin, IL 60102Active
 MLS ID #12721011, Gretchen Weber, Baird & Warner Fox Valley - Geneva. MRED as distributed by MLS GRID
 - $264,9002 bd1 ba1k sqft2434 Charleston Dr Unit 3, Schaumburg, IL 60193New
 MLS ID #12733546, Manuel Rosales, RE/MAX Suburban. MRED as distributed by MLS GRID
 - $260,0002 bd1 ba1k sqft124 Fairlane Ct APT D, Bloomingdale, IL 60108NewMLS ID #12729937, Mariya Artemyshyn, KOMAR. MRED as distributed by MLS GRID
- $339,0003 bd2 ba984 sqft1406 Kaskaskia Ave, Elgin, IL 60123Price ChangeMLS ID #12649241, Joy Pyszka, Keller Williams Inspire. MRED as distributed by MLS GRID
- $299,9003 bd3 ba1.7k sqft864 N Shady Oaks Dr #864, Elgin, IL 60120ActiveMLS ID #12718684, Tim Winfrey, RE/MAX Liberty. MRED as distributed by MLS GRID
- $299,9003 bd3 ba1.5k sqft11602 Grand Canyon Ave, Huntley, IL 60142NewMLS ID #12729923, Robert Wisdom, RE/MAX Horizon. MRED as distributed by MLS GRID
- $239,9002 bd2 ba1.1k sqft1103 Stratford Ct APT C, Elgin, IL 60120Re-activatedMLS ID #12666833, Dale Ann Kasuba, Keller Williams Inspire - Geneva. MRED as distributed by MLS GRID
- $365,0002 bd2 ba1.4k sqft2461 Harvest Vall, Elgin, IL 60124ActiveMLS ID #12713374, Lauren Dettmann, GRI,SFR,SRES, Baird & Warner. MRED as distributed by MLS GRID
- $322,5002 bd2 ba1.6k sqft1015 Denham Pl, Schaumburg, IL 60194NewMLS ID #12731085, Geriann Gatziolis, Baird & Warner Fox Valley - Geneva. MRED as distributed by MLS GRID
- $274,9003 bd2 ba1.3k sqft761 Colorado Ct, Carol Stream, IL 60188ActiveMLS ID #12726657, Farkhod Tolibov, eXp Realty. MRED as distributed by MLS GRID
- $379,0003 bd3 ba1.8k sqft(Undisclosed Address), Bartlett, IL 60103NewMLS ID #12733473, Prince Eapen, Achieve Real Estate Group Inc. MRED as distributed by MLS GRID
- $300,0002 bd2 ba1.1k sqft1069 Talbots Ln #0, Elk Grove Village, IL 60007NewMLS ID #12729898, Dennis Toomey, ABR,CRS,GRI, RE/MAX Action. MRED as distributed by MLS GRID
- $260,0002 bd2 ba1k sqft3371 Blue Ridge Dr #0, Carpentersville, IL 60110ActiveMLS ID #12723756, Kristi Spata, REMAX Legends. MRED as distributed by MLS GRID
- $259,9992 bd2 ba1.2k sqft545 Alton Ct, Carol Stream, IL 60188ActiveMLS ID #12720762, Mike Musa, Keller Williams Preferred Rlty. MRED as distributed by MLS GRID
- $369,9002 bd3 ba1.6k sqft1729 Pebble Beach Ct, Hoffman Estates, IL 60169NewMLS ID #12733310, Dmytro Bezrukavyi, KOMAR. MRED as distributed by MLS GRID
- $275,0002 bd1 ba960 sqft1412 Charleston Ct, Geneva, IL 60134ActiveMLS ID #12726324, Matthew Kombrink, GRI,SFR, One Source Realty. MRED as distributed by MLS GRID
- $279,9002 bd3 ba1.3k sqft20 Arbordale Ct, Algonquin, IL 60102Price ChangeMLS ID #12709320, Joanne Spagnola, Baird & Warner Fox Valley - Geneva. MRED as distributed by MLS GRID
- $339,0003 bd3 ba1.6k sqft2247 Stoughton Dr, Aurora, IL 60502NewMLS ID #12732329, Jose Ramon Martinez, RE/MAX Mi Casa. MRED as distributed by MLS GRID
