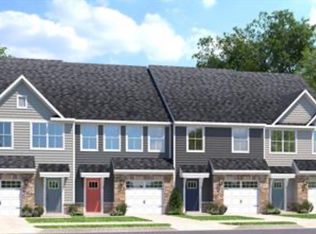
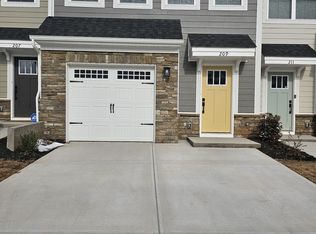
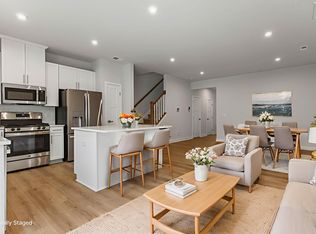
WELCOME HOME to 205 Lograto Lane, a beautifully upgraded end-unit townhome in the desirable Bethel Towns community! Built in 2025 and thoughtfully enhanced since purchase, this move-in-ready 3-bedroom, 2.5-bath home offers modern finishes, low-maintenance living, added privacy, and an incredibly convenient location—including the unique ability to walk your elementary-aged children to nearby Bethel Elementary School! The home is also zoned for Mauldin Middle and Mauldin High School. Step inside to a bright and welcoming interior featuring luxury vinyl plank flooring and an open-concept floor plan designed for both everyday living and entertaining. The spacious living room flows seamlessly into the dining area and stylish kitchen, creating an inviting space to gather with family and friends. The kitchen is beautifully appointed with quartz countertops, an elegant marble backsplash, upgraded GE Profile appliances, a gas range, and plenty of workspace for cooking and entertaining. A convenient half bath completes the main level, along with access to the single-car garage and additional driveway parking. Upstairs, you'll find all three bedrooms, two full bathrooms, and a conveniently located laundry area. The spacious primary suite provides a relaxing retreat with a walk-in closet and private bath featuring dual sinks and a large walk-in shower with a built-in bench. Two additional bedrooms and a full bath provide plenty of flexibility for family, guests, a home office, or hobbies. One of the home's best features is the outdoor setting. As an end unit, you'll enjoy additional privacy, and the backyard has already been upgraded with vinyl fencing. Beyond the fence, a peaceful natural area with mature trees creates a beautiful wooded backdrop and gives the outdoor space a sense of privacy and tranquility that can be hard to find with townhome living. It's the perfect setting for enjoying your morning coffee, unwinding at the end of the day, entertaining friends, or giving children and pets their own outdoor space. Thoughtful upgrades continue throughout the home with Bali light-filtering and thermal shades, along with linen blackout thermal curtains in the kitchen and primary bedroom that will convey. A Vivint security system will also convey with the property. And the LOCATION is hard to beat! Enjoy easy access to BridgeWay Station, shopping, dining, fitness centers, everyday conveniences, and so much more all while coming home to a peaceful neighborhood setting. Nearly new, beautifully upgraded, and already complete with features you won't have to add after closing offers the perfect combination of style, convenience, privacy, and low-maintenance living. With its end-unit location, fenced backyard, peaceful wooded backdrop, modern finishes, and Bethel Elementary within walking distance, this one is ready to welcome you HOME!
For sale
$295,500
205 Lograto Ln, Simpsonville, SC 29681
3beds
1,587sqft
Townhouse, Residential
Built in 2025
2,178 Square Feet Lot
$-- Zestimate®
$186/sqft
$-- HOA
What's special
Modern finishesBeautiful wooded backdropEnd-unit townhomeConveniently located laundry areaBright and welcoming interiorLuxury vinyl plank flooringOpen-concept floor plan
- 1 hour
- 31
- 0
Zillow last checked:
Listing updated:
Listed by:
Dina Elm 864-915-4254,
BHHS C Dan Joyner - Midtown
Source: Greater Greenville AOR,MLS#: 1604317
Facts & features
Interior
Bedrooms & bathrooms
- Bedrooms: 3
- Bathrooms: 3
- Full bathrooms: 2
- 1/2 bathrooms: 1
Rooms
- Room types: Laundry
Primary bedroom
- Area: 221
- Dimensions: 13 x 17
Bedroom 2
- Area: 108
- Dimensions: 9 x 12
Bedroom 3
- Area: 120
- Dimensions: 10 x 12
Primary bathroom
- Features: Double Sink, Full Bath, Shower Only, Walk-In Closet(s)
- Level: Second
Dining room
- Area: 99
- Dimensions: 9 x 11
Kitchen
- Area: 143
- Dimensions: 11 x 13
Living room
- Area: 240
- Dimensions: 16 x 15
Heating
- Natural Gas
Cooling
- Central Air
Appliances
- Included: Dishwasher, Disposal, Dryer, Free-Standing Gas Range, Washer, Microwave, Gas Water Heater, Tankless Water Heater
- Laundry: 2nd Floor, Electric Dryer Hookup, Walk-in, Laundry Room
Features
- High Ceilings, Ceiling Smooth, Open Floorplan, Countertops – Quartz, Pantry
- Flooring: Carpet, Ceramic Tile, Luxury Vinyl
- Windows: Tilt Out Windows, Vinyl/Aluminum Trim, Insulated Windows
- Basement: None
- Attic: Pull Down Stairs,Storage
- Has fireplace: No
- Fireplace features: None
Interior area
- Total interior livable area: 1,587 sqft
Property
Parking
- Total spaces: 1
- Parking features: Attached, Garage Door Opener, Driveway, Concrete
- Attached garage spaces: 1
- Has uncovered spaces: Yes
Features
- Levels: Two
- Stories: 2
- Patio & porch: Patio
- Exterior features: Under Ground Irrigation
- Fencing: Fenced
Lot
- Size: 2,178 Square Feet
- Dimensions: 25 x 90 x 25 x 990
- Features: Sprklr In Grnd-Full Yard
- Topography: Level
Details
- Parcel number: 0290.0401074.00
Construction
Type & style
- Home type: Townhouse
- Architectural style: Craftsman
- Property subtype: Townhouse, Residential
Materials
- Hardboard Siding, Stone
- Foundation: Slab
- Roof: Architectural
Condition
- Year built: 2025
Details
- Builder name: Ryan
Utilities & green energy
- Sewer: Public Sewer
- Water: Public
Community & HOA
Community
- Features: Common Areas, Sidewalks, Dog Park
- Security: Security System Owned, Smoke Detector(s)
- Subdivision: Bethel Townes
HOA
- Has HOA: Yes
- Services included: Maintenance Structure, Maintenance Grounds, Trash, Yard Irrigation
Location
- Region: Simpsonville
Financial & listing details
- Price per square foot: $186/sqft
- Date on market: 9/20/2026
Estimated market value
Not available
Estimated sales range
Not available
Not available
Price history
| Date | Event | Price |
|---|---|---|
| 9/20/2026 | Listed for sale | $295,500$186/sqft |
Source:  Greater Greenville AOR #1604317 Report a problem Greater Greenville AOR #1604317 Report a problem | ||
| 9/14/2026 | Listing removed | $295,500$186/sqft |
Source: Greater Greenville AOR #1598725 Report a problem | ||
| 9/5/2026 | Price change | $295,500-1.5%$186/sqft |
Source: Greater Greenville AOR #1598725 Report a problem | ||
| 8/20/2026 | Price change | $300,000-1.6%$189/sqft |
Source: Greater Greenville AOR #1598725 Report a problem | ||
| 8/10/2026 | Price change | $305,000-1.6%$192/sqft |
Source: Greater Greenville AOR #1598725 Report a problem | ||
| 7/24/2026 | Listed for sale | $310,000$195/sqft |
Source: Greater Greenville AOR #1598725 Report a problem | ||
Public tax history
Tax history is unavailable.
Monthly payment
Est. payment
Payment breakdown
Explore the cost of this home by adjusting the details. Changes won't be saved.Climate risks
Neighborhood: 29681
Nearby schools
Schools provided by the listing agent
- Elementary: Bethel
- Middle: Mauldin
- High: Mauldin
Source: Greater Greenville AOR. This data may not be complete. We recommend contacting the local school district to confirm school assignments for this home.
Similar homes
- $280,0003 bd3 ba1.5k sqftButler Townes, Mauldin, SC 29662For Sale
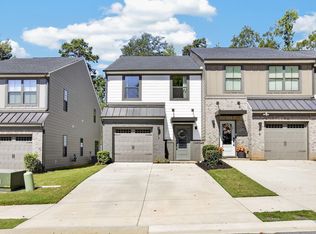 MLS ID #1603603, Abbey Turner, Found It , LLC (Greenville). Greater Greenville AOR
 - $244,9003 bd3 ba1.5k sqft108 Roundtree Dr, Simpsonville, SC 29681For Sale
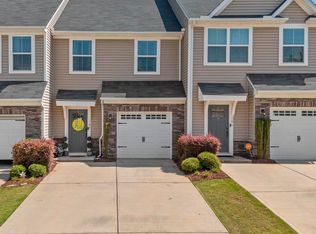 MLS ID #1604207, Courtney Madden, Keller Williams DRIVE. Greater Greenville AOR
 - $369,6813 bd3 ba1.9k sqftCarriage Run, Simpsonville, SC 29681For Sale
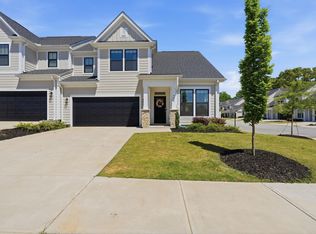 MLS ID #1588415, C. Matthew Crider, Herlong Sotheby's International Realty. Greater Greenville AOR
 - $265,0003 bd3 ba1.6k sqft26 Centimeters Dr, Mauldin, SC 29662For Sale
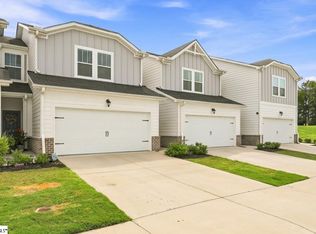 MLS ID #1601730, Amanda Link, Howard Hanna Allen Tate - Greenville Downtown. Greater Greenville AOR
