Beautifully maintained 3-bedroom, 2-bath home nestled on a quiet cul-de-sac with stunning views of Lake Holbrook! Situated on a rare double lot surrounded by mature trees, this well-cared-for home, built in 2005, offers the perfect blend of comfort, space, and outdoor living.
Step inside to an inviting open-concept floor plan featuring a spacious family room with a cozy fireplace that flows seamlessly into the dining and kitchen areas, making it ideal for everyday living and entertaining. The enclosed sunroom provides a versatile bonus space to relax, enjoy your morning coffee, or take in the peaceful surroundings year-round.
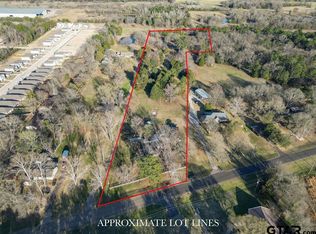
The oversized double lot offers endless possibilities, including ample space to build a detached mother-in-law suite, guest house, workshop, or additional outdoor living area (subject to local regulations). Garden enthusiasts will appreciate the private well, providing an economical way to maintain landscaping and keep your garden flourishing.
Experience the best of lake living with a nearby public boat ramp offering easy access to Lake Holbrook, along with a beautiful sandy beach featuring a covered pavilion—perfect for picnics, family gatherings, and private celebrations.
For sale
$270,000
161 County Road 2232, Mineola, TX 75773
3beds
1,457sqft
Single Family Residence
Built in 2005
0.61 Acres Lot
$262,100 Zestimate®
$185/sqft
$-- HOA
What's special
Cozy fireplaceEnclosed sunroomInviting open-concept floor planSpacious family roomQuiet cul-de-sacSurrounded by mature treesPrivate well
- 10 days |
- 293 |
- 24 |
Likely to sell faster than
Zillow last checked:
Listing updated:
Listed by:
Paula Merriman 0703923 972-816-3578,
eXp Realty LLC 888-519-7431
Source: NTREIS,MLS#: 21340650
Facts & features
Interior
Bedrooms & bathrooms
- Bedrooms: 3
- Bathrooms: 2
- Full bathrooms: 2
Primary bedroom
- Features: Ceiling Fan(s), Walk-In Closet(s)
- Level: First
- Dimensions: 15 x 16
Bedroom
- Features: Ceiling Fan(s), Walk-In Closet(s)
- Level: First
- Dimensions: 12 x 12
Bedroom
- Features: Ceiling Fan(s), Walk-In Closet(s)
- Level: First
- Dimensions: 12 x 12
Primary bathroom
- Features: Built-in Features, Garden Tub/Roman Tub, Linen Closet, Solid Surface Counters, Separate Shower
- Level: First
- Dimensions: 6 x 4
Dining room
- Level: First
- Dimensions: 14 x 10
Family room
- Features: Ceiling Fan(s), Fireplace
- Level: First
- Dimensions: 14 x 21
Other
- Features: Built-in Features, Solid Surface Counters, Separate Shower
- Level: First
- Dimensions: 14 x 5
Kitchen
- Features: Built-in Features, Dual Sinks, Pantry, Solid Surface Counters
- Level: First
- Dimensions: 19 x 5
Sunroom
- Features: Ceiling Fan(s)
- Level: First
- Dimensions: 18 x 9
Utility room
- Features: Built-in Features
- Level: First
- Dimensions: 5 x 7
Heating
- Central, Electric, Fireplace(s)
Cooling
- Central Air, Electric
Appliances
- Included: Convection Oven, Dishwasher, Electric Oven, Electric Range, Gas Water Heater
- Laundry: Washer Hookup, Dryer Hookup, Laundry in Utility Room
Features
- High Speed Internet, Open Floorplan, Pantry, Cable TV, Walk-In Closet(s)
- Flooring: Carpet, Concrete, Ceramic Tile, Laminate
- Windows: Window Coverings
- Has basement: No
- Number of fireplaces: 1
- Fireplace features: Gas, Stone, Wood Burning
Interior area
- Total interior livable area: 1,457 sqft
Video & virtual tour
Property
Parking
- Total spaces: 2
- Parking features: Additional Parking, Driveway, Garage Faces Front, Garage, RV Access/Parking
- Attached garage spaces: 2
Features
- Levels: One
- Stories: 1
- Exterior features: Rain Gutters
- Pool features: None
- Fencing: Back Yard,Chain Link
- Has view: Yes
- View description: Water
- Has water view: Yes
Lot
- Size: 0.61 Acres
- Features: Cul-De-Sac
Details
- Additional structures: Shed(s)
- Parcel number: R28063
Construction
Type & style
- Home type: SingleFamily
- Architectural style: Traditional,Detached
- Property subtype: Single Family Residence
- Attached to another structure: Yes
Materials
- Brick, Wood Siding
- Foundation: Slab
- Roof: Composition,Shingle
Condition
- Year built: 2005
Utilities & green energy
- Sewer: Aerobic Septic, Septic Tank
- Water: Community/Coop
- Utilities for property: Electricity Available, Sewer Available, Septic Available, Water Available, Cable Available
Community & HOA
Community
- Features: Boat Facilities, Lake
- Subdivision: Hobson Sub
HOA
- Has HOA: No
Location
- Region: Mineola
Financial & listing details
- Price per square foot: $185/sqft
- Annual tax amount: $2,578
- Date on market: 8/4/2026
Estimated market value
$262,100
$249,000 - $275,000
$1,615/mo
Price history
| Date | Event | Price |
|---|---|---|
| 8/11/2026 | Listed for sale | $270,000$185/sqft |
Source: eXp Realty #21340650 Report a problem | ||
Public tax history
Tax history is unavailable.
Monthly payment
Est. payment
Payment breakdown
Explore the cost of this home by adjusting the details. Changes won't be saved.Climate risks
Neighborhood: 75773
Nearby schools
GreatSchools rating
- 7/10Mineola Elementary SchoolGrades: 4-5Distance: 2.5 mi
- 6/10Mineola Middle SchoolGrades: 6-8Distance: 2.5 mi
- 7/10Mineola High SchoolGrades: 9-12Distance: 2.7 mi
Schools provided by the listing agent
- Elementary: Mineola
- Middle: Mineola
- High: Mineola
- District: Mineola ISD
Source: NTREIS. This data may not be complete. We recommend contacting the local school district to confirm school assignments for this home.
- $249,700-- bd10 ba1.4k sqft161 County Road 2232 #2260, Mineola, TX 75773Off Market
- $250,100-- bd10 ba1.4k sqft171 County Road 2232, Mineola, TX 75773Off Market
- $336,700-- bd10 ba2.4k sqft180 County Road 2232, Mineola, TX 75773Off Market
- $231,100-- bd10 ba1.4k sqft151 County Road 2232, Mineola, TX 75773Off Market
- $222,400-- bd10 ba1.3k sqft143 County Road 2234 #2260, Mineola, TX 75773Off Market
- $216,7003 bd2 ba1.3k sqft143 County Road 2234, Mineola, TX 75773Off Market
- $359,500-- bd-- ba2.2k sqft145 County Road 2263, Mineola, TX 75773Off Market
- $287,5003 bd2 ba1.5k sqft131 County Road 2234, Mineola, TX 75773For Sale
A local agent can set up tours, give advice and negotiate with sellers.
Similar homes
- $270,0003 bd2 ba1.5k sqft227 County Road 2425, Mineola, TX 75773For Sale
 MLS ID #26003611, Michael Smith, Fathom Realty, LLC-Arlington. GTARMLS
 - $269,0003 bd2 ba1.9k sqft1905 County Road 2720, Mineola, TX 75773For Sale
 MLS ID #26003259, Corlie Deaton, Exit Realty Pinnacle Group. GTARMLS
 - $325,0003 bd2 ba1.7k sqft181 County Road 2258, Mineola, TX 75773For Sale
 MLS ID #26007158, Brynna Hammond, Dwell Realty. GTARMLS
 - $254,0003 bd2 ba2.1k sqft1611 N Pacific St, Mineola, TX 75773For Sale
 MLS ID #26007161, BreAnna Biffle, Realty One Group Rose. GTARMLS
 - $201,0003 bd2 ba1.5k sqft477 County Road 2425, Mineola, TX 75773For SaleMLS ID #26010899, Adam Brooks, Century 21 First Group - Lindale. GTARMLS
- $235,0003 bd2 ba1.7k sqft1609 Robin St, Mineola, TX 75773For SaleMLS ID #21318184, Bryant Heng. NTREIS
- $250,0003 bd3 ba1.9k sqft613 Graham St, Mineola, TX 75773For SaleMLS ID #21230404, Gavan Cross. NTREIS
- $279,0003 bd2 ba1.6k sqft516 W Front St, Mineola, TX 75773For SaleMLS ID #26006061, Michael Worthen, Dwell Realty. GTARMLS
- $269,0002 bd2 ba1.7k sqft205 Private Road 6980, Alba, TX 75410For SaleMLS ID #21333823, Amber Broadway. NTREIS
- $219,9993 bd2 ba1.5k sqft1009 Caprice Dr, Grand Saline, TX 75140For SaleMLS ID #26011368, Karla Hutchinson, Keller Williams Realty-Tyler. GTARMLS
- $249,5003 bd2 ba1.6k sqft128 Laura Dr, Mineola, TX 75773For SaleMLS ID #26001225, Francell Burnett, Clements, REALTORS®. GTARMLS
- $314,9003 bd2 ba1.4k sqft3015 E Us Highway 80, Mineola, TX 75773For SaleMLS ID #21287321, Thressa Stehr. NTREIS
- $264,9003 bd2 ba1.6k sqft208 Treetop Ln, Hideaway, TX 75771For SaleMLS ID #26010151, Juanita Cunningham, ADT Realty Brokers. GTARMLS
- $219,0003 bd2 ba1.5k sqft105 E Cate St, Grand Saline, TX 75140For SaleMLS ID #21351736, Carol Riffe. NTREIS
- $259,9002 bd2 ba1.6k sqft304 Hideaway Ln, Lindale, TX 75771For SaleMLS ID #26010985, Melisa Terry, ADT Realty Brokers. GTARMLS
- $230,0002 bd2 ba1.3k sqft111 Private Road 6980, Alba, TX 75410For SaleMLS ID #21321994, LeeAnn Doss. NTREIS
- $315,0003 bd2 ba1.6k sqft780 S Fm 17, Alba, TX 75410For SaleMLS ID #26010754, Kristine Samples, Lone Star Realty - Lake Fork. GTARMLS
- $220,0003 bd2 ba1.4k sqft25294 State Highway 80, Grand Saline, TX 75140For SaleMLS ID #21223080, Jamie Wallis. NTREIS
- $245,0003 bd2 ba1.7k sqft1112 Caprice Dr, Grand Saline, TX 75140For SaleMLS ID #21326805, Ivis Andrade. NTREIS
- $240,0003 bd2 ba1.6k sqft4022 Vz County Road 1701, Grand Saline, TX 75140For SaleMLS ID #21345870, Britnee Costner. NTREIS
