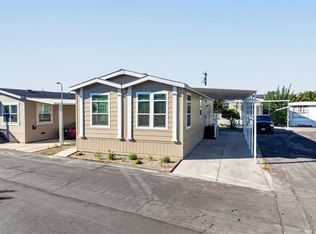
Brand New Manufactured Home in Desirable Napa 55+ Community! This beautifully appointed 3-bedroom, 2-bath home offers 1,333 square feet of stylish, thoughtfully designed living space with an exceptional collection of upgraded finishes. The open-concept floor plan features 9-foot ceilings, quartz countertops, upgraded hardwood cabinetry, full tile backsplash, recessed LED lighting and sophisticated matte black fixtures. The chef-inspired kitchen includes a spacious island, farmhouse stainless steel sink, premium stainless steel appliances, including a 25 CF side-by-side refrigerator with ice and water, self-cleaning gas range, dishwasher, and abundant soft-close cabinetry. The primary bathroom features dual sinks, quartz counters, LED mirrors, linen storage and a walk-in shower with upgraded black-framed enclosure. Modern details include transom windows, Craftsman-style entry door, upgraded trim, USB outlets and a ceiling fan in the primary bedroom. Outside, enjoy a covered front porch, LP Smart Side siding, attractive exterior accents and stylish black lighting. Conveniently located near downtown Napa, medical facilities, shopping, dining and everyday amenities. Brand new and move- in ready, this exceptional home combines modern style, comfort and convenience in a desirable Napa 55+ community.
Active
$299,900
770 Lincoln Avenue #81, Napa, CA 94558
3beds
1,333sqft
Double Wide
Built in 2026
-- sqft lot
$299,700 Zestimate®
$225/sqft
$-- HOA
What's special
- 10 days
- 310
- 20
Zillow last checked:
Listing updated:
Listed by:
Vernon Spencer DRE #01103974 714-800-3439,
Monarch Home Sales 714-852-3881
Source: BAREIS,MLS#: 326086395 Originating MLS: Sonoma
Facts & features
Interior
Bedrooms & bathrooms
- Bedrooms: 3
- Bathrooms: 2
- Full bathrooms: 2
Bathroom
- Features: Tub w/Shower Over
Heating
- Gas
Cooling
- Central Air
Appliances
- Laundry: Hookups Only, Inside Area
Features
- Has fireplace: No
Interior area
- Total structure area: 1,333
- Total interior livable area: 1,333 sqft
Property
Parking
- Total spaces: 2
- Parking features: Assigned, Covered
- Carport spaces: 2
Features
- Park: Napa Valley Manor
Details
- On leased land: Yes
- Special conditions: Standard
Construction
Type & style
- Home type: MobileManufactured
- Property subtype: Double Wide
Condition
- New Construction
- New construction: Yes
- Year built: 2026
Utilities & green energy
- Sewer: Public Sewer
- Water: Public
- Utilities for property: Cable Available, Electricity Connected, Natural Gas Connected, Public, Sewer Connected
Community & HOA
Community
- Senior community: Yes
HOA
- Has HOA: No
Location
- Region: Napa
Financial & listing details
- Price per square foot: $225/sqft
- Date on market: 10/12/2026
- Total actual rent: 925
- Electric utility on property: Yes
- Body type: Double Wide
Estimated market value
$299,700
$285,000 - $315,000
Not available
Price history
| Date | Event | Price |
|---|---|---|
| 10/12/2026 | Listed for sale | $299,900+0.6%$225/sqft |
Source:  CRMLS #OC26221391 Report a problem | ||
| 9/2/2026 | Listing removed | $297,999$224/sqft |
Source: My State MLS #11904354 Report a problem | ||
| 7/26/2026 | Listed for sale | $297,999$224/sqft |
Source: My State MLS #11904354 Report a problem | ||
Public tax history
Tax history is unavailable.
Monthly payment
Climate risks
Neighborhood: Mcpherson
Similar homes
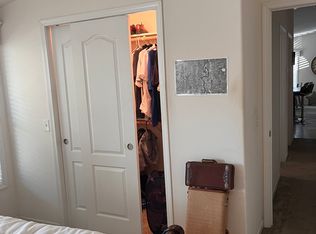
- $279,9003 bd2 ba1.2k sqft770 Lincoln Avenue #8, Napa, CA 94558New Construction
 MLS ID #326086388, Vernon Spencer, Monarch Home Sales. BAREIS
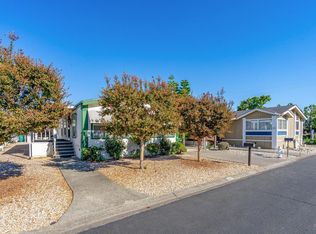
- $278,0003 bd2 ba1.3k sqftNapa Valley, Napa, CA 94558For Sale
 MLS ID #610746, Sales Representative. MHBO
- $349,0003 bd2 ba1.3k sqft317 Mark Way, Napa, CA 94558For Sale
 MLS ID #326078459, Joe Brasil, Coldwell Banker Brokers of the. BAREIS
- $229,0002 bd2 ba1.2k sqft213 Daisy Drive, Napa, CA 94558For Sale
 MLS ID #326088086, Gina Imrie, Napa Homes. BAREIS
Local buyer's agents are ready to help
