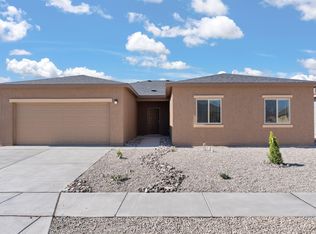
Spacious 5 bedroom, 3 bath home with large living room, big dining area and island kitchen with walk-in pantry. Enclosed porch (13'9x15'7). Easy access to the interstate. No HOA. The property may qualify for Seller Financing (Vendee). Sold AS-IS. Buyer has a 7 day inspection period upon receiving ratified contracts. If utilities are off due to property condition, Seller will not repair to facilitate inspections. No repairs will be considered based upon inspection reports. Buyer is responsible for their own title policy.
For sale
Price cut: $18.5K (8/31)
$356,000
904 Camino De Las Violeta, Belen, NM 87002
5beds
2,482sqft
Single Family Residence
Built in 2022
6,098 Square Feet Lot
$-- Zestimate®
$143/sqft
$-- HOA
What's special
Island kitchenBig dining areaWalk-in pantry
- 62 days
- 183
- 5
Zillow last checked:
Listing updated:
Listed by:
Clarissa Chavez-Rivera 505-450-6682,
Gerald Chavez Realty Inc 505-865-4671
Source: SWMLS,MLS#: 1107990
Facts & features
Interior
Bedrooms & bathrooms
- Bedrooms: 5
- Bathrooms: 3
- Full bathrooms: 2
- 3/4 bathrooms: 1
Primary bedroom
- Level: Main
- Area: 208
- Dimensions: 13 x 16
Bedroom 2
- Level: Main
- Area: 156
- Dimensions: 12 x 13
Bedroom 3
- Level: Main
- Area: 132
- Dimensions: 11 x 12
Bedroom 4
- Level: Main
- Area: 121
- Dimensions: 11 x 11
Bedroom 5
- Level: Main
- Area: 121
- Dimensions: 11 x 11
Dining room
- Level: Main
- Area: 170
- Dimensions: 10 x 17
Kitchen
- Level: Main
- Area: 162
- Dimensions: 9 x 18
Living room
- Level: Main
- Area: 360
- Dimensions: 18 x 20
Heating
- Forced Air
Cooling
- Refrigerated
Appliances
- Included: Dishwasher, Free-Standing Electric Range, Microwave
- Laundry: Electric Dryer Hookup
Features
- Ceiling Fan(s), Kitchen Island, Main Level Primary, Pantry, Shower Only, Separate Shower, Walk-In Closet(s)
- Flooring: Carpet, Vinyl
- Windows: Double Pane Windows, Insulated Windows, Sliding
- Has basement: No
- Has fireplace: No
Interior area
- Total structure area: 2,482
- Total interior livable area: 2,482 sqft
Property
Parking
- Total spaces: 2
- Parking features: Attached, Garage
- Attached garage spaces: 2
Features
- Levels: One
- Stories: 1
- Patio & porch: Glass Enclosed, Patio
- Exterior features: Private Yard
- Fencing: Wall
Lot
- Size: 6,098 Square Feet
Details
- Parcel number: 1005027205378000000
- Zoning description: R-1
Construction
Type & style
- Home type: SingleFamily
- Architectural style: Ranch
- Property subtype: Single Family Residence
Materials
- Frame, Stucco
- Roof: Pitched,Shingle
Condition
- Resale
- New construction: No
- Year built: 2022
Details
- Builder name: Lgi
Utilities & green energy
- Sewer: Public Sewer
- Water: Public
- Utilities for property: Electricity Connected, Natural Gas Not Available, Sewer Connected, Water Connected
Green energy
- Energy generation: None
Community & HOA
Community
- Subdivision: Jardin De Belen
Location
- Region: Belen
Financial & listing details
- Price per square foot: $143/sqft
- Annual tax amount: $3,362
- Date on market: 7/27/2026
- Cumulative days on market: 63 days
- Listing terms: Cash,Conventional,FHA,VA Loan
- Road surface type: Paved
Estimated market value
Not available
Estimated sales range
Not available
Not available
Price history
| Date | Event | Price |
|---|---|---|
| 8/31/2026 | Price change | $356,000-4.9%$143/sqft |
Source:  SWMLS #1107990 Report a problem SWMLS #1107990 Report a problem | ||
| 7/27/2026 | Listed for sale | $374,500$151/sqft |
Source: SWMLS #1107990 Report a problem | ||
Public tax history
Tax history is unavailable.
Monthly payment
Est. payment
Payment breakdown
Explore the cost of this home by adjusting the details. Changes won't be saved.Climate risks
Neighborhood: 87002
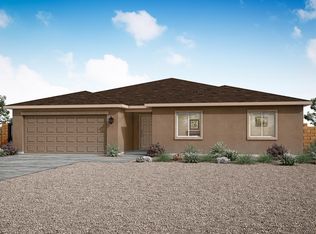
- $393,4005 bd3 ba2.4k sqft904 Camino De Las Violetas, Belen, NM 87002Off Market
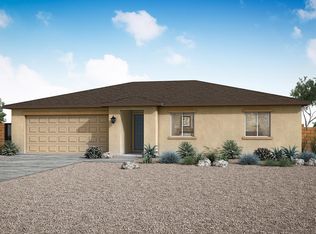
- $312,6003 bd2 ba1.3k sqft902 Camino De Las Violetas, Belen, NM 87002Off Market
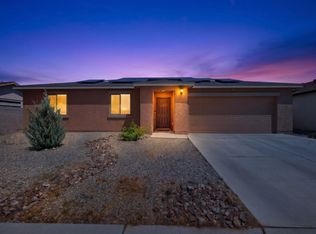
- $307,9903 bd2 ba1.3k sqft902 Camino De Las Violeta, Belen, NM 87002For Sale
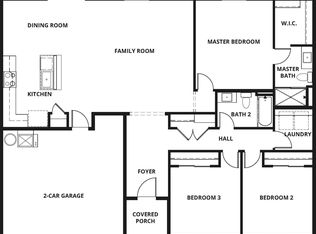
- $307,7003 bd2 ba1.5k sqft915 Camino De Las Violetas, Belen, NM 87002Off Market
Similar homes
- $355,9004 bd2 ba1.8k sqft813 Calle De Las Rosas, Belen, NM 87002New Construction
 SWMLS
SWMLS - $379,9005 bd2 ba2k sqft805 Calle De Las Rosas SW, Belen, NM 87002New Construction
 SWMLS
SWMLS - from $379,9005 bd2 ba2k sqftVictory Plan, Jardin De Belen, Belen, NM 87002New Construction
 LGI Homes
 - $349,9004 bd2 ba1.8k sqft818 Calle De Las Rosas, Belen, NM 87002New ConstructionSWMLS
