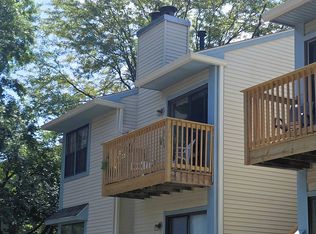
Calling all investors, contractors, and buyers looking for an opportunity to create their dream home! This hoarder property is ready for its next chapter and offers incredible potential to be restored to its original charm. With vision and renovation, this home can become the perfect place for a first-time buyer to personalize and make their own. It also presents an excellent investment opportunity with strong rental potential in today’s market. Property is being sold strictly AS IS. Buyer is responsible for removing all contents remaining in the home, as well as obtaining the temporary Certificate of Occupancy (CO) and temporary Fire Certificate, if required by the municipality. Due to the seller’s Medicaid requirements, the purchase price must meet Medicaid guidelines and cannot be lower than the current asking price. This is a unique opportunity that requires the right buyer who can appreciate the property’s potential and the specific requirements of the sale. Don’t miss the chance to transform this property into something truly special.
For sale
$185,000
1077 Tristram Cir, Mantua, NJ 08051
1beds
872sqft
Condominium
Built in 1988
-- sqft lot
$225,600 Zestimate®
$212/sqft
$233/mo HOA
What's special
- 1 day |
- 76 |
- 2 |
Zillow last checked:
Listing updated:
Listed by:
Samantha Sandoz 856-425-5135,
Keller Williams - Main Street,
Co-Listing Agent: Taralyn Hendricks 609-760-7847,
Keller Williams - Main Street
Source: Bright MLS,MLS#: NJGL2076112
Facts & features
Interior
Bedrooms & bathrooms
- Bedrooms: 1
- Bathrooms: 1
- Full bathrooms: 1
- Main level bathrooms: 1
- Main level bedrooms: 1
Rooms
- Room types: Living Room, Dining Room, Primary Bedroom, Kitchen, Loft, Full Bath
Primary bedroom
- Level: Main
- Area: 156 Square Feet
- Dimensions: 12 X 13
Dining room
- Level: Main
- Area: 100 Square Feet
- Dimensions: 10 X 10
Other
- Level: Main
- Area: 80 Square Feet
- Dimensions: 8 X 10
Kitchen
- Level: Main
- Area: 80 Square Feet
- Dimensions: 8 X 10
Living room
- Level: Main
- Area: 195 Square Feet
- Dimensions: 13 X 15
Loft
- Level: Upper
- Area: 168 Square Feet
- Dimensions: 12 X 14
Heating
- Forced Air, Natural Gas
Cooling
- Central Air, Electric
Appliances
- Included: Dryer, Oven, Refrigerator, Washer, Gas Water Heater
- Laundry: Dryer In Unit, Washer In Unit, In Unit
Features
- Ceiling Fan(s), Combination Dining/Living, Combination Kitchen/Dining, Entry Level Bedroom, Floor Plan - Traditional, Dry Wall
- Flooring: Carpet
- Has basement: No
- Has fireplace: No
Interior area
- Total structure area: 872
- Total interior livable area: 872 sqft
- Finished area above ground: 872
- Finished area below ground: 0
Property
Parking
- Total spaces: 1
- Parking features: Assigned, Parking Lot
- Details: Assigned Parking
Accessibility
- Accessibility features: None
Features
- Levels: One and One Half
- Stories: 1.5
- Exterior features: Balcony
- Pool features: Community
Details
- Additional structures: Above Grade, Below Grade
- Parcel number: 100006100001C1077
- Zoning: RES
- Special conditions: Standard
Construction
Type & style
- Home type: Condo
- Architectural style: Traditional
- Property subtype: Condominium
- Attached to another structure: Yes
Materials
- Vinyl Siding
- Roof: Shingle
Condition
- Fixer,Below Average
- New construction: No
- Year built: 1988
Utilities & green energy
- Sewer: Public Sewer
- Water: Public
Community & HOA
Community
- Subdivision: Villages At Berkley
HOA
- Has HOA: Yes
- Amenities included: Clubhouse, Fitness Center, Pool, Tennis Court(s), Tot Lots/Playground
- Services included: All Ground Fee, Common Area Maintenance, Maintenance Structure, Maintenance Grounds
- HOA fee: $233 monthly
- HOA name: PMI SOJAY PROPERTY MANAGEMENT
Location
- Region: Mantua
- Municipality: MANTUA TWP
Financial & listing details
- Price per square foot: $212/sqft
- Tax assessed value: $157,800
- Annual tax amount: $4,123
- Date on market: 8/14/2026
- Listing agreement: Exclusive Right To Sell
- Listing terms: Cash,Conventional
- Ownership: Condominium
Estimated market value
$225,600
$210,000 - $244,000
$2,196/mo
Price history
| Date | Event | Price |
|---|---|---|
| 8/14/2026 | Listed for sale | $185,000$212/sqft |
Source:  Bright MLS #NJGL2076112 Report a problem Bright MLS #NJGL2076112 Report a problem | ||
Public tax history
Tax history is unavailable.
Monthly payment
Est. payment
Payment breakdown
Explore the cost of this home by adjusting the details. Changes won't be saved.Climate risks
Neighborhood: 08051
Nearby schools
GreatSchools rating
- 6/10J. Mason Tomlin Elementary SchoolGrades: PK,4-6Distance: 0.8 mi
- 6/10Clearview Regional Middle SchoolGrades: 7-8Distance: 2.9 mi
- 8/10Clearview Regional High SchoolGrades: 9-12Distance: 3.1 mi
Schools provided by the listing agent
- District: Mantua Township
Source: Bright MLS. This data may not be complete. We recommend contacting the local school district to confirm school assignments for this home.
- $209,300-- bd-- ba872 sqft1077 Tristram Cir #1077, Mantua, NJ 08051Off Market
- $205,600-- bd-- ba872 sqft1076 Tristram Cir #1076, Mantua, NJ 08051Off Market
- $193,000-- bd-- ba742 sqft1070 Tristram Cir #1070, Mantua, NJ 08051Off Market
- $205,3002 bd1 ba742 sqft1071 Tristram Cir #1071, Mantua, NJ 08051Off Market

- $198,100-- bd-- ba872 sqft1075 Tristram Cir #1075, Mantua, NJ 08051Off Market
- $247,5002 bd1 ba872 sqft1075 Tristram Cir, Mantua, NJ 08051Off Market
- $170,0001 bd1 ba872 sqft1074 Tristram Cir, Mantua, NJ 08051Sold
- $200,1002 bd1 ba742 sqft1072 Tristram Cir #1072, Mantua, NJ 08051Off Market
A local agent can set up tours, give advice and negotiate with sellers.
Similar homes
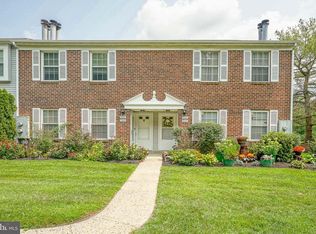
- $225,0002 bd2 ba812 sqft104 Ashton Ct Floor 2, Mantua, NJ 08051For Sale
 MLS ID #NJGL2076888, James Sullivan III, Century 21 Rauh & Johns. Bright MLS
 - $200,0002 bd2 ba946 sqft1213 Huntingdon Mews, Clementon, NJ 08021For Sale
 MLS ID #NJCD2124592, Matthew Curcio, Real Broker, LLC. Bright MLS
 - $175,0002 bd1 ba944 sqft110 Cherry Parke Unit B, Cherry Hill, NJ 08002For Sale
 MLS ID #NJCD2124114, Liz Arking, Weichert Realtors-Haddonfield. Bright MLS
 - $--2 bd2 ba1k sqft1036 Hillsboro Ct, Sewell, NJ 08080Auction
 Xome
Xome - $259,9003 bd2 ba1.2k sqft1 Gaudet Ct, Mantua, NJ 08051For SaleMLS ID #NJGL2073834, Michele Kelly, S. Kelly Real Estate LLC. Bright MLS
- $179,0002 bd2 ba1k sqft64 Woodway Dr #64, West Deptford, NJ 08066For SaleMLS ID #NJGL2075416, Stefanie Amber Reis, Keller Williams Realty - Wildwood Crest. Bright MLS
- $219,9003 bd1 ba1k sqft84 Eastmont Ln, Sicklerville, NJ 08081For SaleMLS ID #NJCD2123134, Joe Wiessner, Joe Wiessner Realty LLC. Bright MLS
- $180,0002 bd1 ba780 sqft6901 Valley Ave APT D3, Philadelphia, PA 19128For SaleMLS ID #PAPH2658530, Al LaBrusciano, Keller Williams Real Estate-Blue Bell. Bright MLS
- $180,0002 bd1 ba780 sqft886 Lower Mill Rd, Pittsgrove, NJ 08318For SaleMLS ID #NJSA2019676, Christy Schmidt, HomeSmart First Advantage Realty. Bright MLS
- $--2 bd1 ba1k sqft265 Steeplechase Ct, Woodbury, NJ 08096AuctionAuction.com 1
- $179,9002 bd2 ba1k sqft11 La Cascata Tnhs, Clementon, NJ 08021For SaleMLS ID #NJCD2124154, Nicole Nicholson, Century 21 Nicholson. Bright MLS
- $185,0001 bd1 ba796 sqft700 Building, Wallingford, PA 19086For SaleMLS ID #PADE2118386, Doug Carlson, Long & Foster Real Estate, Inc.. Bright MLS
- $100,0001 bd1 ba512 sqft1645 S Delaware St, Paulsboro, NJ 08066For SaleMLS ID #NJGL2077024, Matt Uhr, Romano Realty. Bright MLS
- $225,0002 bd2 ba1k sqftGypsy Lane Condos, Philadelphia, PA 19129For SaleMLS ID #PAPH2652286, Nadeen Hodge, BHHS Fox & Roach At the Harper, Rittenhouse Square. Bright MLS
- $209,9002 bd1 ba937 sqft1016 W Baltimore Pike APT B5, Media, PA 19063For SaleMLS ID #PADE2120208, Sam Sabir, RE/MAX Preferred - Malvern. Bright MLS
- $--2 bd2 ba968 sqft7509 Hilltop Dr, Brookhaven, PA 19015AuctionAuction.com 2
- $--3 bd1 ba1k sqft47 Belleview Ave, Sicklerville, NJ 08081AuctionAuction.com 2
- $--3 bd1 ba1k sqft937 Carter Ave, Bellmawr, NJ 08031AuctionAuction.com 2
- $--2 bd1 ba720 sqft7354 Remington Ave, Pennsauken, NJ 08110AuctionAuction.com 2
- $224,9001 bd1 ba920 sqft128 Haven Ct, Sewell, NJ 08080For SaleMLS ID #NJGL2076662, Robert Garofalo, Coldwell Banker Realty. Bright MLS
