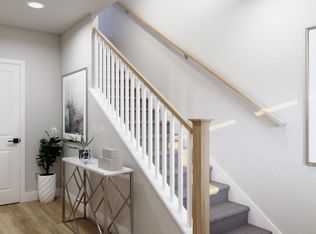
Welcome to 233 Oak Circle, a 2025-built end-unit corner townhome in prime Walnut Creek offering 2,169 sq ft, 4 beds, 3.5 baths, and a flexible 3-level layout. Ideally set beneath a mature oak tree, this home enjoys natural shade, added privacy, and a peaceful, park-like setting. The open-concept design features a chef's kitchen with Bosch stainless steel appliances, quartz countertops, large island, and seamless flow to living/dining areas and a private balcony. A dedicated office with barn door, abundant natural light, and side-by-side 2-car garage add everyday convenience. Spacious primary suite includes bath with dual vanities, LED starlight lighting, and modern finishes. Energy-efficient upgrades include owned solar, 200-amp subpanel, and tankless water heater. Over $70,000 of developer's upgrades. Low HOA with community BBQ area. Minutes to Downtown Walnut Creek, Broadway Plaza, BART, Hwy 680/24, and Heather Farm Park. Modern living, prime location, and exceptional value. Ready to move in.
For sale
$1,199,000
233 Oak Cir, Walnut Creek, CA 94597
4beds
2,169sqft
:
Get pre-qualified$8,159/mo
Townhouse
Built in 2025
953 Square Feet Lot
$-- Zestimate®
$553/sqft
$397/mo HOA
What's special
Private balconyModern finishesLarge islandAbundant natural lightPeaceful park-like settingSpacious primary suiteOpen-concept design
- 3 days |
- 310 |
- 14 |
Zillow last checked:
Listing updated:
Listed by:
Winnie W. Fok DRE #01235265 415-929-1500,
Sotheby's International Realty 415-929-1500,
Raymond Ho DRE #01903364 415-269-6534,
Sotheby's International Realty
Source: SFAR,MLS#: 426149533 Originating MLS: San Francisco Association of REALTORS
Originating MLS: San Francisco Association of REALTORSFacts & features
Interior
Bedrooms & bathrooms
- Bedrooms: 4
- Bathrooms: 4
- Full bathrooms: 3
- 1/2 bathrooms: 1
Rooms
- Room types: Dining Room, Family Room, Kitchen, Laundry, Living Room, Office
Primary bedroom
- Area: 0
- Dimensions: 0 x 0
Bedroom 1
- Area: 0
- Dimensions: 0 x 0
Bedroom 2
- Area: 0
- Dimensions: 0 x 0
Bedroom 3
- Area: 0
- Dimensions: 0 x 0
Bedroom 4
- Area: 0
- Dimensions: 0 x 0
Dining room
- Level: Main
- Area: 0
- Dimensions: 0 x 0
Family room
- Area: 0
- Dimensions: 0 x 0
Kitchen
- Features: Kitchen Island, Quartz Counter
- Level: Main
- Area: 0
- Dimensions: 0 x 0
Living room
- Features: Deck Attached
- Level: Main
- Area: 0
- Dimensions: 0 x 0
Heating
- Central
Cooling
- Central Air
Appliances
- Included: Disposal, Free-Standing Electric Range, Free-Standing Refrigerator, Range Hood, Microwave, Dryer, Washer
- Laundry: Upper Level
Features
- Flooring: Carpet, Luxury Vinyl Plank, Tile
- Basement: None
- Has fireplace: No
Interior area
- Total structure area: 2,169
- Total interior livable area: 2,169 sqft
Property
Parking
- Total spaces: 2
- Parking features: Level, Driveway, Electric Vehicle Charging Station(s), Side By Side, On Site (Single Family Only)
- Garage spaces: 2
- Has uncovered spaces: Yes
Features
- Stories: 3
- Patio & porch: Front Porch
- Exterior features: Balcony
- Fencing: Wood
Lot
- Size: 953 Square Feet
- Topography: Level
Details
- Parcel number: 1723500433
- Special conditions: Standard
Construction
Type & style
- Home type: Townhouse
- Architectural style: Modern/High Tech
- Property subtype: Townhouse
- Attached to another structure: Yes
Condition
- Original,Updated/Remodeled
- Year built: 2025
Community & HOA
HOA
- Has HOA: Yes
- Amenities included: Barbecue, Dog Park, Greenbelt
- HOA fee: $397 monthly
- HOA name: Oak Grove
Location
- Region: Walnut Creek
- Elevation: 0
Financial & listing details
- Price per square foot: $553/sqft
- Price range: $1.2M - $1.2M
- Date on market: 8/12/2026
- Cumulative days on market: 2 days
- Total actual rent: 0
- Road surface type: Paved
Estimated market value
Not available
Estimated sales range
Not available
Not available
Price history
| Date | Event | Price |
|---|---|---|
| 8/12/2026 | Listed for sale | $1,199,000$553/sqft |
Source:  SFAR #426149533 Report a problem SFAR #426149533 Report a problem | ||
Public tax history
Tax history is unavailable.
Monthly payment
Est. payment
Payment breakdown
Explore the cost of this home by adjusting the details. Changes won't be saved.Climate risks
Neighborhood: 94597
Nearby schools
GreatSchools rating
- 9/10Buena Vista Elementary SchoolGrades: K-5Distance: 0.9 mi
- 9/10Walnut Creek Intermediate SchoolGrades: 6-8Distance: 1 mi
- 10/10Las Lomas High SchoolGrades: 9-12Distance: 2.3 mi

- $1,178,0004 bd4 ba2.1k sqft2751 Oak Rd, Walnut Creek, CA 94597Sold
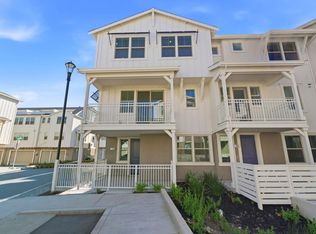
- $1,098,0004 bd4 ba2k sqft210 Oak Cir, Walnut Creek, CA 94597Sold
- $1,069,5003 bd3 ba1.7k sqft2753 Oak Rd, Walnut Creek, CA 94597Off Market
- $1,127,1004 bd3 ba1.8k sqft203 Oak Cir, Walnut Creek, CA 94597Off Market
- $1,339,2384 bd4 ba2.2k sqft2749 Oak Rd, Walnut Creek, CA 94597Sold
- $1,168,0003 bd3 ba1.7k sqft125 Oak Cir, Walnut Creek, CA 94597Sold
- $103,9015 bd2 ba2k sqft2747 Oak Rd, Walnut Creek, CA 94597Off Market
- $1,168,0004 bd4 ba2k sqft112 Oak Cir, Walnutcreek, CA 94597New Construction
A local agent can set up tours, give advice and negotiate with sellers.
Similar homes
- $1,298,0004 bd4 ba2.2k sqft224 Oak Cir, Walnutcreek, CA 94597New Construction
 MLSListings Inc
 - $--2 bd3 ba1.1k sqft2596 Oak Rd APT 275, Walnut Creek, CA 94597Auction
 Auction.com 2
 - $--2 bd4 ba2.3k sqft1653 Geary Rd, Walnut Creek, CA 94597Auction
 Auction.com 2
 - $1,045,0004 bd4 ba2.1k sqft216 Ashton Way, Pleasant Hill, CA 94523For Sale
 MLS ID #41137918, Jesse DeBoer. CCAR
 - $1,188,0004 bd4 ba1.9k sqft5005 Seashell Ter, San Ramon, CA 94583New ConstructionMLSListings Inc
- $1,495,0003 bd2 ba1.6k sqft1064 Leland Dr, Lafayette, CA 94549For SaleMLS ID #41143554, Lisa Tichenor. CCAR
- $1,159,0004 bd4 ba1.7k sqftNot Listed, Castro Valley, CA 94546New ConstructionMLS ID #41144840, Karina Elias. Bay East AOR
- from $1,167,0003 bd4 ba1.9k sqftResidence 3 Plan, Deerwood Heights, San Ramon, CA 94583New ConstructionTrumark Homes
- $1,149,0004 bd4 ba1.7k sqftNot Listed, Castro Valley, CA 94546New ConstructionMLS ID #41144862, Karina Elias. Bay East AOR
- $1,139,0004 bd4 ba1.7k sqftNot Listed, Castro Valley, CA 94546New ConstructionMLS ID #41144856, Karina Elias. Bay East AOR
- $1,415,0004 bd4 ba2.2k sqft776 Abigail Pl, Walnut Creek, CA 94598New ConstructionShea Homes
- $1,090,0004 bd3 ba1.8k sqft6029 Mount Hamilton Ct, Castro Valley, CA 94552For SaleMLS ID #226098233, Rui Martinho. MetroList Services of CA
- $1,465,0004 bd4 ba2.4k sqft786 Abigail Pl, Walnut Creek, CA 94598New ConstructionShea Homes
- $1,465,0004 bd4 ba2.4k sqft792 Abigail Pl, Walnut Creek, CA 94598New ConstructionShea Homes
- $660,0002 bd2 ba1.2k sqft1323 Golden Rain Rd APT 3, Walnut Creek, CA 94595For SaleMLS ID #41142897, Amir Aliloupour. CCAR
- $699,0003 bd3 ba1.4k sqft1311 Tapestry Ln, Concord, CA 94520For SaleMLS ID #41144579, Galina Luzyanina. CCAR
- $--3 bd2 ba1.8k sqft87 Via Floreado, Orinda, CA 94563AuctionAuction.com 2
- $639,0003 bd3 ba1.3k sqft1260 Detroit Ave Unit 4, Concord, CA 94520For SaleMLS ID #41144239, Alex Khodadad. CCAR
- $1,100,0004 bd3 ba2.1k sqft5731 El Dorado Ln, Dublin, CA 94568For SaleMLS ID #41142371, Lisa Soltesz. bridgeMLS/CCAR/Bay East AOR
- $799,0004 bd3 ba1.7k sqft280 Scottsdale Rd, Pleasant Hill, CA 94523For SaleMLS ID #41137526, Mike Rittenhouse. CCAR
Local buyer's agents are ready to help
