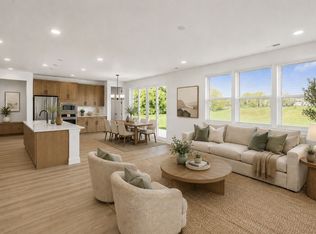
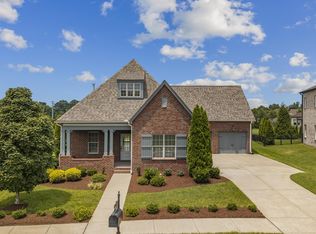
SIDE-ENTRY GARAGE, SPECIAL RATES OFFERED, REFRIGERATOR + BLINDS INCLUDED. Welcome to the beautifully designed “Presley” home on a private homesite, offering the perfect blend of style, comfort, and functionality. From the charming curb appeal and side entry garage to the thoughtfully curated finishes throughout, this home is made to impress. Enjoy a gourmet kitchen featuring quartz countertops, high-end cabinetry, built-in stainless steel appliances, and a spacious island, ideal for entertaining. The sunlit morning room and covered patio create seamless indoor-outdoor living spaces for year-round enjoyment. A main-level guest suite provides a private retreat, while upstairs offers a luxurious owner’s suite with a spa-like bath, plus a versatile loft for added flexibility. Future resort-style amenities will include a pool, clubhouse, fitness center, playground, dog park, and walking trails. Conveniently located near top-rated schools, shopping, dining, and I-40.
Schedule your tour today, opportunities are limited. *Welcome to Homesite 27*
Active
$674,990
115 E Hill St, Mount Juliet, TN 37122
4beds
3,081sqft
Single Family Residence, Residential
Built in 2026
-- sqft lot
$-- Zestimate®
$219/sqft
$40/mo HOA
What's special
Spacious islandSide-entry garageMain-level guest suiteVersatile loftSunlit morning roomSpa-like bathBuilt-in stainless steel appliances
- 1 day |
- 254 |
- 13 |
Likely to sell faster than
Zillow last checked:
Listing updated:
Listed by:
Cody Batey 615-310-3753,
Sekisui House Communities TN, INC 629-366-0400,
Ashley St. Cyr 615-925-2541,
Sekisui House Communities TN, INC
Source: RealTracs MLS as distributed by MLS GRID,MLS#: 3511189
Facts & features
Interior
Bedrooms & bathrooms
- Bedrooms: 4
- Bathrooms: 3
- Full bathrooms: 3
- Main level bedrooms: 1
Bedroom 1
- Features: Suite
- Level: Suite
- Area: 255 Square Feet
- Dimensions: 17x15
Bedroom 2
- Features: Walk-In Closet(s)
- Level: Walk-In Closet(s)
- Area: 144 Square Feet
- Dimensions: 12x12
Bedroom 3
- Features: Walk-In Closet(s)
- Level: Walk-In Closet(s)
- Area: 143 Square Feet
- Dimensions: 13x11
Bedroom 4
- Area: 143 Square Feet
- Dimensions: 13x11
Primary bathroom
- Features: Suite
- Level: Suite
Dining room
- Features: Separate
- Level: Separate
- Area: 192 Square Feet
- Dimensions: 16x12
Kitchen
- Features: Pantry
- Level: Pantry
- Area: 323 Square Feet
- Dimensions: 19x17
Living room
- Features: Great Room
- Level: Great Room
- Area: 306 Square Feet
- Dimensions: 18x17
Other
- Features: Bedroom 5
- Level: Bedroom 5
- Area: 224 Square Feet
- Dimensions: 16x14
Recreation room
- Features: Second Floor
- Level: Second Floor
- Area: 221 Square Feet
- Dimensions: 17x13
Heating
- Central, Natural Gas
Cooling
- Central Air, Electric
Appliances
- Included: Built-In Electric Oven, Cooktop, Dishwasher, Disposal, Microwave, Refrigerator, Stainless Steel Appliance(s)
- Laundry: Electric Dryer Hookup, Washer Hookup
Features
- Entrance Foyer, Extra Closets, Open Floorplan, Pantry, Walk-In Closet(s)
- Flooring: Carpet, Laminate, Tile
- Basement: None
- Number of fireplaces: 1
- Fireplace features: Gas, Great Room
Interior area
- Total structure area: 3,081
- Total interior livable area: 3,081 sqft
- Finished area above ground: 3,081
Property
Parking
- Total spaces: 6
- Parking features: Garage Faces Side, Concrete, Driveway
- Garage spaces: 2
- Uncovered spaces: 4
Features
- Levels: Two
- Stories: 2
- Patio & porch: Patio, Covered, Porch
- Pool features: Association
Lot
- Features: Level
- Topography: Level
Details
- Special conditions: Standard
Construction
Type & style
- Home type: SingleFamily
- Property subtype: Single Family Residence, Residential
Materials
- Brick, Fiber Cement
- Roof: Shingle
Condition
- New construction: Yes
- Year built: 2026
Utilities & green energy
- Sewer: Public Sewer
- Water: Public
- Utilities for property: Electricity Available, Natural Gas Available, Water Available, Underground Utilities
Green energy
- Green verification: ENERGY STAR Certified Homes
- Energy efficient items: Water Heater, Windows, Thermostat
- Water conservation: Low-Flow Fixtures
Community & HOA
Community
- Security: Carbon Monoxide Detector(s), Smoke Detector(s)
- Subdivision: Lynwood Station
HOA
- Has HOA: Yes
- Amenities included: Clubhouse, Dog Park, Fitness Center, Park, Playground, Pool, Sidewalks, Underground Utilities, Trail(s)
- Services included: Recreation Facilities
- HOA fee: $40 monthly
- Second HOA fee: $350 one time
Location
- Region: Mount Juliet
Financial & listing details
- Price per square foot: $219/sqft
- Annual tax amount: $4,537
- Date on market: 8/13/2026
- Date available: 08/28/2026
- Electric utility on property: Yes
Estimated market value
Not available
Estimated sales range
Not available
Not available
Price history
| Date | Event | Price |
|---|---|---|
| 8/13/2026 | Listed for sale | $674,990-4.3%$219/sqft |
Source:  RealTracs MLS as distributed by MLS GRID #3511189 Report a problem RealTracs MLS as distributed by MLS GRID #3511189 Report a problem | ||
| 8/4/2026 | Listing removed | $704,990$229/sqft |
Source: RealTracs MLS as distributed by MLS GRID #3309446 Report a problem | ||
| 7/29/2026 | Listed for sale | $704,990$229/sqft |
Source: RealTracs MLS as distributed by MLS GRID #3309446 Report a problem | ||
Public tax history
Tax history is unavailable.
Monthly payment
Est. payment
Payment breakdown
Explore the cost of this home by adjusting the details. Changes won't be saved.Climate risks
Neighborhood: 37122
Nearby schools
GreatSchools rating
- 6/10Elzie D. Patton Elementary SchoolGrades: PK-5Distance: 1.2 mi
- 7/10West Wilson Middle SchoolGrades: 6-8Distance: 1.3 mi
- 8/10Mt. Juliet High SchoolGrades: 9-12Distance: 1.2 mi
Schools provided by the listing agent
- Elementary: Elzie D Patton Elementary School
- Middle: Mt. Juliet Middle School
- High: Mt. Juliet High School
Source: RealTracs MLS as distributed by MLS GRID. This data may not be complete. We recommend contacting the local school district to confirm school assignments for this home.
- $709,9905 bd3 ba3.1k sqft113 E Hill St, Mount Juliet, TN 37122Sold

- $664,9904 bd4 ba2.9k sqft405 Downs Ln, Mount Juliet, TN 37122New Construction
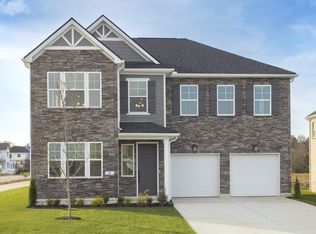
- $662,2595 bd4 ba3.2k sqft108 E Hill Rd, Mount Juliet, TN 37122Pending
- $634,9905 bd4 ba3.2k sqft400 Downs Ln, Mount Juliet, TN 37122New Construction

- $717,5915 bd4 ba3.2k sqft413 Downs Ln, Mount Juliet, TN 37122Pending
- $675,9895 bd4 ba3.2k sqft31 Foxton Ct, Mount Juliet, TN 37122Pending
- $4,003,600-- bd-- ba20k sqft581 Clemmons Rd, Mount Juliet, TN 37122Off Market
- $659,9904 bd3 ba3k sqft123 E Hill St, Mount Juliet, TN 37122Pending
A local agent can set up tours, give advice and negotiate with sellers.
A local lender can help you make sure your offer is ready when you are.
Similar homes
- $664,9904 bd4 ba2.9k sqft405 Downs Ln, Mount Juliet, TN 37122New Construction
 RealTracs MLS as distributed by MLS GRID
 - $649,9904 bd4 ba3k sqft235 Coronation Dr, Mount Juliet, TN 37122New Construction
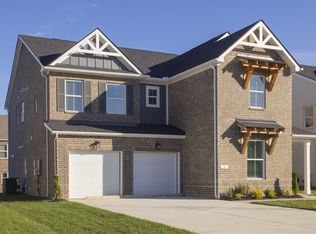 MLS ID #3260632, Cody Batey. RealTracs MLS as distributed by MLS GRID
 - $599,9904 bd3 ba2.7k sqft109 W Cassa Way, Mount Juliet, TN 37122New Construction
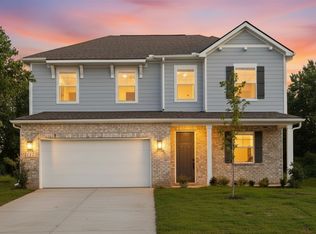 MLS ID #3510431, Keleigh Wyatt. RealTracs MLS as distributed by MLS GRID
 - $659,9003 bd2 ba2.4k sqft307 Colt Ave, Mount Juliet, TN 37122For Sale
 MLS ID #3306101, Jody Kelley. RealTracs MLS as distributed by MLS GRID
 - $601,6454 bd3 ba2.5k sqft129 Emeline Way Lot 13, Mount Juliet, TN 37122New ConstructionMLS ID #3500904, Ashley Vassallo. RealTracs MLS as distributed by MLS GRID
- $599,9904 bd3 ba2.7k sqft209 Pin High Dr, Mount Juliet, TN 37122For SaleMLS ID #3263239, Christian LeMere. RealTracs MLS as distributed by MLS GRID
- $599,9955 bd4 ba3.2k sqft109 Emeline Way Lot 3, Mount Juliet, TN 37122New ConstructionMLS ID #3318876, Tyler Cerrato. RealTracs MLS as distributed by MLS GRID
- $799,0005 bd4 ba3.5k sqft719 Tennypark Ln, Mount Juliet, TN 37122For SaleMLS ID #3231917, Kendra Nitz. RealTracs MLS as distributed by MLS GRID
- $529,9904 bd3 ba2.5k sqft2041 Holbrook Rd, Mount Juliet, TN 37122New ConstructionRealTracs MLS as distributed by MLS GRID
- $529,9905 bd3 ba2.5k sqft2029 Holbrook Rd, Mount Juliet, TN 37122New ConstructionRealTracs MLS as distributed by MLS GRID
- $529,9903 bd3 ba2.5k sqft1110 Codah Dr, Mount Juliet, TN 37122New ConstructionRealTracs MLS as distributed by MLS GRID
- $849,0005 bd4 ba3.8k sqft837 Ava Ln, Mount Juliet, TN 37122For SaleMLS ID #3245150, Aruna Khadka. RealTracs MLS as distributed by MLS GRID
- $649,0004 bd3 ba2.9k sqft2020 Hedgelawn Dr, Lebanon, TN 37090For SaleMLS ID #3316118, Dorie Mitchell. RealTracs MLS as distributed by MLS GRID
- $499,9003 bd2 ba2.1k sqft618 Stonebridge Ln, Mount Juliet, TN 37122For SaleMLS ID #3306115, Nancy King. RealTracs MLS as distributed by MLS GRID
- $860,7005 bd5 ba3.9k sqft217 Ash Dale Dr Lot 16, Mount Juliet, TN 37122New ConstructionMLS ID #3297922, Jennifer McClarney Day. RealTracs MLS as distributed by MLS GRID
- $581,0004 bd3 ba3.2k sqft7612 Oakfield Way, Brentwood, TN 37027For SaleMLS ID #3509956, Tyler Forte. RealTracs MLS as distributed by MLS GRID
- $629,9003 bd3 ba2.7k sqft7101 Sunnywood Dr, Nashville, TN 37211For SaleMLS ID #3508242, Kelly Gammer, Broker. RealTracs MLS as distributed by MLS GRID
- $674,9004 bd3 ba2.6k sqft192 Watermill Ln Lot 37, Lebanon, TN 37087New ConstructionMLS ID #3319936, Mark Worsley. RealTracs MLS as distributed by MLS GRID
- $569,9004 bd3 ba2.4k sqft303 Twelve Oaks Ln, Lebanon, TN 37087For SaleMLS ID #3336378, Rikki A Finch. RealTracs MLS as distributed by MLS GRID
- $564,9904 bd3 ba2.6k sqft1310 Godwin Rd, Hermitage, TN 37076New ConstructionMLS ID #3319280, Mark O Connell. RealTracs MLS as distributed by MLS GRID
