That Property in the Country! 3 Bedroom, 2 Bath, 2023 model manufactured home. Open concept living room/ Kitchen Area. Split bedroom floor plan. Primary bedroom has a nice walk-in closet and a private bath. Kitchen has bar/island providing extra work space.The interior has been recently painted. New electric range. Enough yard space for your to add a detached garage or work shop. Let's make an appointment to show you this one.
Active
Listed by: American Elite Realty • Tina Privett • 573-717-6328
$119,500
8037 County Road 541, Senath, MO 63876
3beds
1,560sqft
Manufactured Home, Single Family Residence
Built in 2023
0.83 Acres Lot
$117,900 Zestimate®
$77/sqft
$-- HOA
What's special
Enough yard spaceSplit bedroom floor planNew electric range
- 18 days |
- 341 |
- 30 |
Zillow last checked:
Listing updated:
Listed by:
Tina Privett 573-717-6328,
American Elite Realty
Source: MARIS,MLS#: 26048291 Originating MLS: Bootheel Regional Board of REALTORS
Originating MLS: Bootheel Regional Board of REALTORSFacts & features
Interior
Bedrooms & bathrooms
- Bedrooms: 3
- Bathrooms: 2
- Full bathrooms: 2
- Main level bathrooms: 2
- Main level bedrooms: 3
Heating
- Forced Air
Cooling
- Central Air, Electric
Appliances
- Included: Range Hood
Features
- Dining/Living Room Combo, Open Floorplan, Separate Shower, Shower, Soaking Tub, Walk-In Closet(s)
- Has basement: No
- Has fireplace: No
Interior area
- Total structure area: 1,560
- Total interior livable area: 1,560 sqft
- Finished area above ground: 1,560
Property
Features
- Levels: One
Lot
- Size: 0.83 Acres
- Dimensions: 186.25 x 194.5
- Features: Few Trees
Details
- Parcel number: 184.017000000018.000000
- Special conditions: Real Estate Owned
Construction
Type & style
- Home type: MobileManufactured
- Architectural style: Ranch
- Property subtype: Manufactured Home, Single Family Residence
Materials
- Vinyl Siding
- Foundation: Block, Pillar/Post/Pier
Condition
- Year built: 2023
Utilities & green energy
- Electric: 220 Volts
- Sewer: Septic Tank
- Water: Public
- Utilities for property: Electricity Available, Water Available
Community & HOA
HOA
- Has HOA: No
Location
- Region: Senath
Financial & listing details
- Price per square foot: $77/sqft
- Annual tax amount: $401
- Date on market: 7/28/2026
- Cumulative days on market: 19 days
- Listing terms: Cash,Conventional,FHA
- Electric utility on property: Yes
- Road surface type: Gravel
Foreclosure details
Estimated market value
$117,900
$112,000 - $124,000
Not available
Price history
Price history is unavailable.
Public tax history
Tax history is unavailable.
Monthly payment
Climate risks
Neighborhood: 63876
Nearby schools
GreatSchools rating
- 5/10Senath Elementary SchoolGrades: PK-4Distance: 3 mi
- 6/10Hornersville Middle SchoolGrades: 5-8Distance: 4.4 mi
- 5/10Senath-Hornersville Sr. High SchoolGrades: 9-12Distance: 3 mi
Schools provided by the listing agent
- Elementary: Senath-Hornersville Elem
- Middle: Senath-Hornersville Middle
- High: Senath-Hornersville High
Source: MARIS. This data may not be complete. We recommend contacting the local school district to confirm school assignments for this home.
- $60,1107.1 acres15575 County Road 570, Senath, MO 63876Off Market
- $7,7700.9 acres15489 County Road 566, Senath, MO 63876Off Market
- $186,200-- bd-- ba2.1k sqft8021 County Road 537, Senath, MO 63876Off Market
- $2,9000.96 acres15335 County Road 566, Senath, MO 63876Off Market
- $160,400-- bd-- ba2.6k sqft7597 County Road 537, Senath, MO 63876Off Market
- $--2 bd2 ba1.5k sqft14969 County Road 537, Senath, MO 63876Sold
- $146,500-- bd-- ba2k sqft9256 Road 537, Senath, MO 63876Off Market
- $65,95078.2 acresRoad 537, Senath, MO 63876Off Market
Similar homes
- $110,0003 bd2 ba1.8k sqft541 Knight St, Gosnell, AR 72315For Sale
 MLS ID #46778, Lola Gifford. Eastern Arkansas Realtors Association
 - $112,9283 bd2 ba2.2k sqft925 Brown Ln, Kennett, MO 63857For Sale

 MLS ID #26050400, Dawn M Simpson, Delta Realty, LLC. MARIS
 - $120,0003 bd2 ba1.4k sqft163 S Gosnell St, Gosnell, AR 72315For Sale
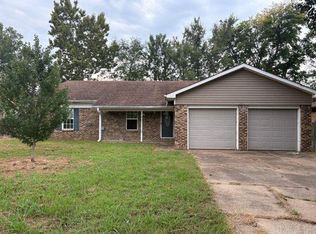
 MLS ID #26032419, Gina R. Miller, The Gina Miller Realty Company. CARMLS
 - $125,0003 bd2 ba1.6k sqft4649 County Road 621, Cardwell, MO 63829For Sale
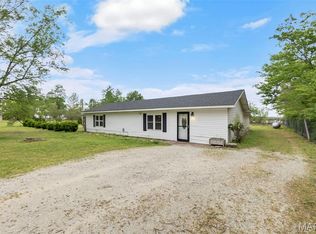 MLS ID #26016236, Jackson Henfling, Century 21 Semo Realtors. MARIS
 - $--3 bd2 ba1.2k sqft713 Pecan St, Hornersville, MO 63855AuctionServiceLink Auction
- $109,9002 bd2 ba1.1k sqft11344 Highway 49 N, Marmaduke, AR 72443For SaleMLS ID #26033120, MacKenzie B Orrick, Ferguson Realty Group. CARMLS
- $104,9003 bd2 ba1.3k sqft411 S Greenville St, Rector, AR 72461For SaleMLS ID #26031353, Victoria I Hawley, Century 21 Portfolio-Bold. CARMLS
- $--3 bd2 ba1.7k sqft2600 Covina Ln, Kennett, MO 63857AuctionServiceLink Auction
- $--3 bd2 ba1.5k sqft18 Edsall St, Braggadocio, MO 63826AuctionServiceLink Auction
- $--3 bd1 ba1.1k sqft910 N Main St, Kennett, MO 63857AuctionAuction.com 2
- $90,0003 bd2 ba1.3k sqft503 Sagebrush Ln, Kennett, MO 63857For SaleMLS ID #26049110, Savanna T Morris, Poplar Bluff Realty Inc. MARIS
- $152,9003 bd2 ba1.1k sqft104 Ryerson St, Leachville, AR 72438For SaleMLS ID #10131614, Ashley Davis, Century 21 Portfolio. Northeast Arkansas BOR
- $158,5002 bd2 ba1.8k sqft1105 S Anthony St, Kennett, MO 63857For SaleMLS ID #26050924, Tina Privett, American Elite Realty. MARIS
- $114,9004 bd2 ba1.5k sqft305 Centre St, Cooter, MO 63839For SaleMLS ID #26035192, Stephanie K Knoppe, Mossy Oak Properties Mozark Re. MARIS
- $--4 bd2 ba1.5k sqft810 W 7th St, Rector, AR 72461AuctionServiceLink Auction
- $99,9005 bd3 ba1.8k sqft1219 S Highway 151, Gosnell, AR 72315For SaleMLS ID #46513, Lola Gifford. Eastern Arkansas Realtors Association
- $99,0003 bd1 ba1.5k sqft703 N Vandeventer St, Kennett, MO 63857For SaleMLS ID #26035000, Melissa D Weatherwax, Century 21 Semo Realtors. MARIS
- $60,0002 bd1 ba1.1k sqft715 Pecan St, Hornersville, MO 63855For Sale By Owner
- $135,0002 bd2 ba1.4k sqft710 S Anthony St, Kennett, MO 63857For SaleMLS ID #26050919, Melissa D Weatherwax, Century 21 Semo Realtors. MARIS
- $136,0003 bd1 ba1.6k sqft501 Lester St, Kennett, MO 63857For SaleMLS ID #26023470, Nelda K McClain-Morgan, Century 21 Semo Realtors. MARIS
