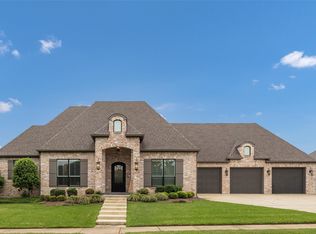
Exceptional craftsmanship and timeless design in this stunning NEW construction home where every detail has been thoughtfully curated with quality, functionality, and luxury. Featuring a chef's kitchen with an oversized island, custom cabinetry, quartz counters, upgraded GE Cafe appliances, pot filler, warming drawer, and built-in wine cooler and wine rack. Open-concept floor plan highlighted by an Austin stone FP and lighted bookshelves. A spacious game room with a stunning cedar tray ceiling for family gatherings or entertaining. Each bedroom has their own bathrooms. Designed with efficiency, this home includes a central vacuum system, a full security system with cameras, hail-resistant roof, and 6-inch seamless gutters. Outside enjoy an outdoor kitchen, while the oversized 3 car side-entry garage features insulated garage doors. A cul-de-sac lot in Greens Prairie Reserve, this home has an extensive list of premium features! Please see the attached list for upgrades!
New construction
$1,495,000
4712 Foxglove Ct, College Station, TX 77845
4beds
3,969sqft
:
Get pre-qualifiedN/A
Single Family Residence
Built in 2026
0.5 Acres Lot
$1,476,100 Zestimate®
$377/sqft
$83/mo HOA
What's special
Outdoor kitchenCentral vacuum systemOpen-concept floor planInsulated garage doorsLighted bookshelvesQuartz countersStunning cedar tray ceiling
- 7 hours |
- 32 |
- 0 |
Zillow last checked:
Listing updated:
Listed by:
Gordon Pate TREC #0321188 979-777-4081,
Longitude Real Estate
Source: HAR,MLS#: 69710662
Facts & features
Interior
Bedrooms & bathrooms
- Bedrooms: 4
- Bathrooms: 5
- Full bathrooms: 4
- 1/2 bathrooms: 1
Rooms
- Room types: Family Room, Game Room
Primary bedroom
- Level: First
- Area: 256
- Dimensions: 16x16
Bedroom
- Level: First
- Area: 192
- Dimensions: 16x12
Bedroom
- Level: First
- Area: 221
- Dimensions: 13x17
Bedroom
- Level: First
- Area: 192
- Dimensions: 16x12
Other
- Level: First
- Area: 96
- Dimensions: 8x12
Other
- Level: First
- Area: 64
- Dimensions: 8x8
Other
- Level: First
- Area: 72
- Dimensions: 6x12
Dining room
- Level: First
- Area: 240
- Dimensions: 20x12
Game room
- Level: First
- Area: 289
- Dimensions: 17x17
Kitchen
- Level: First
- Area: 204
- Dimensions: 17x12
Living room
- Level: First
- Area: 572
- Dimensions: 22x26
Primary bath
- Level: First
- Area: 320
- Dimensions: 20x16
Heating
- Electric
Cooling
- Ceiling Fan(s), Electric
Appliances
- Included: Water Heater, Disposal, Dryer, Refrigerator, Washer, Microwave, Gas Cooktop, Dishwasher
Features
- Central Vacuum, High Ceilings, Vaulted Ceiling
- Flooring: Tile, Wood
- Windows: Insulated/Low-E windows
- Number of fireplaces: 1
- Fireplace features: Gas Log
Interior area
- Total structure area: 3,969
- Total interior livable area: 3,969 sqft
Property
Parking
- Total spaces: 3
- Parking features: Attached, Additional Parking
- Attached garage spaces: 3
Features
- Stories: 1
- Fencing: Back Yard
Lot
- Size: 0.5 Acres
- Features: Back Yard, Cul-De-Sac, Subdivided, 1/4 Up to 1/2 Acre
Details
- Parcel number: 455359
Construction
Type & style
- Home type: SingleFamily
- Architectural style: Traditional
- Property subtype: Single Family Residence
Materials
- Spray Foam Insulation, Cement Siding, Stone
- Foundation: Slab
- Roof: Composition
Condition
- New construction: Yes
- Year built: 2026
Details
- Builder name: Shamma Construction
Utilities & green energy
- Sewer: Public Sewer
- Water: Public
Green energy
- Energy efficient items: Thermostat, HVAC
Community & HOA
Community
- Subdivision: Greens Prairie Reserve
HOA
- Has HOA: Yes
- Amenities included: Pond
- HOA fee: $1,000 annually
Location
- Region: College Station
Financial & listing details
- Price per square foot: $377/sqft
- Date on market: 8/6/2026
Estimated market value
$1,476,100
$1.40M - $1.55M
$4,023/mo
Price history
| Date | Event | Price |
|---|---|---|
| 7/28/2026 | Listed for sale | $1,495,000$377/sqft |
Source:  BCSMLS #26009442 Report a problem BCSMLS #26009442 Report a problem | ||
Public tax history
Tax history is unavailable.
Monthly payment
Est. payment
Payment breakdown
Explore the cost of this home by adjusting the details. Changes won't be saved.Climate risks
Neighborhood: 77845
Nearby schools
GreatSchools rating
- 9/10Greens Prairie Elementary SchoolGrades: PK-4Distance: 1.7 mi
- 9/10Wellborn MiddleGrades: 7-8Distance: 1.8 mi
- 6/10A & M Consolidated High SchoolGrades: 9-12Distance: 4.8 mi
Schools provided by the listing agent
- Elementary: Green Prairie Elementary School
- Middle: Wellborn Middle School
- High: A & M Consolidated High School
Source: HAR. This data may not be complete. We recommend contacting the local school district to confirm school assignments for this home.
- $665,0004 bd3 ba2.5k sqft4712 Coral River Rd, College Station, TX 77845For Sale

- $--4 bd5 ba3.8k sqft4705 Foxglove Ct, College Station, TX 77845Sold

- $--4 bd3 ba2.6k sqft4760 Coral River Rd, College Station, TX 77845Sold
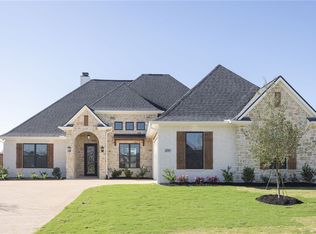
- $--4 bd3 ba2.5k sqft4764 Coral River Rd, College Station, TX 77845Sold
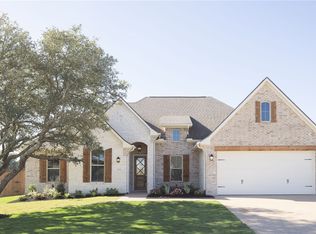
- $--4 bd4 ba3.3k sqft4756 Coral River Rd, College Station, TX 77845Sold
- $--4 bd3 ba2.4k sqft4752 Coral Riv, College Station, TX 77845Sold
- $779,9004 bd5 ba3k sqft4751 Coral River Rd, College Station, TX 77845New Construction
- $--4 bd5 ba3.2k sqft4774 Coral River, College Station, TX 77845Sold
A local agent can set up tours, give advice and negotiate with sellers.
A local lender can help you make sure your offer is ready when you are.
Similar homes
- $1,475,0004 bd5 ba4.1k sqft2328 Storyteller Ct, College Station, TX 77845New Construction
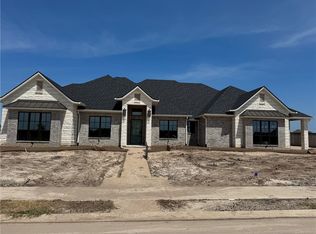 MLS ID #26003548, Bradley Corrier, Keller Williams Realty Brazos Valley office. BCSMLS
 - $1,350,0004 bd3 ba3k sqft4112 Buckingham Cir, College Station, TX 77845For Sale
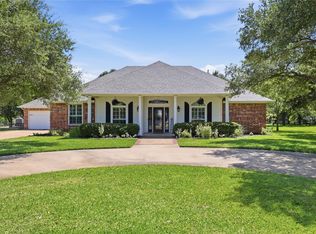 MLS ID #6244910, Heather Robinson, The Hudson Team. HAR
 - $1,395,0004 bd4 ba4.1k sqft1201 Quarry Oaks Dr, College Station, TX 77845For Sale
 MLS ID #55173687, Bridget Mariott, Mariott Real Estate. HAR
 - $1,299,0005 bd4 ba5.6k sqft13863 Fm 2154 Rd, College Station, TX 77845For Sale
 MLS ID #26005832, Jamie Prejean, CENTURY 21 Integra. BCSMLS
 - $799,9004 bd4 ba3.1k sqft2308 Terrapin Trl, College Station, TX 77845For SaleMLS ID #25009419, Cassidy Zumwalt, BHHS Caliber Realty. BCSMLS
- $795,0004 bd4 ba4.1k sqft4320 Egremont Pl, College Station, TX 77845For SaleMLS ID #71469643, Jodi Warner, Compass RE Texas, LLC - The Woodlands. HAR
- $819,9004 bd3 ba3.5k sqft4747 Johnson Creek Loop, College Station, TX 77845For SaleMLS ID #26009692, Chad Hovde, RE/MAX 2020. BCSMLS
- $1,720,0005 bd6 ba5.6k sqft8798 Queens Ct, College Station, TX 77845For Sale
 MLS ID #29778149, Danya Contreras Diaz, Pinnacle Realty Advisors. RGVMLS
 - $1,399,9005 bd5 ba4.1k sqft3211 Pinyon Creek Dr, Bryan, TX 77807For SaleMLS ID #54496902, Elizabeth Boren, The Farmhouse Twist. HAR
- $1,250,0004 bd3 ba2.8k sqft4948 Koppe Bridge Rd, College Station, TX 77845For SaleMLS ID #26001905, Deborah Bird, NextHome Realty Solutions BCS. BCSMLS
- $865,0004 bd4 ba3.4k sqft4735 Coral River Rd, College Station, TX 77845For SaleMLS ID #26004979, Ryan Derkowski, BHHS Caliber Realty. BCSMLS
- $1,175,0004 bd5 ba3.8k sqft4848 Close Quarters Cir, College Station, TX 77845For SaleMLS ID #26003779, Sarah Miller, Engel & Voelkers B/CS. BCSMLS
- $1,150,0004 bd5 ba3.9k sqft5401 Legend Oaks Ct, College Station, TX 77845For SaleMLS ID #26003917, Darla Easterling, Nobles Realty Group, LLc. BCSMLS
- $2,099,9005 bd7 ba4.9k sqft2317 Storyteller Ct, College Station, TX 77845New ConstructionMLS ID #56058942, Neetu Kainthla, Berkshire Hathaway Home Services Caliber Realty. HAR
- $1,899,0004 bd6 ba4.3k sqft3753 Cooper Ct, College Station, TX 77845For SaleMLS ID #92938550, Geoffrey Myers, Greenprint Real Estate Group. HAR
- $784,9004 bd4 ba2.8k sqft17901 Wigeon Trail Ct, College Station, TX 77845For SaleMLS ID #84158507, Morgan Mangan, Walsh & Mangan Premier RE Group. HAR
- $748,5004 bd4 ba2.9k sqft4719 Coral River Rd, College Station, TX 77845New ConstructionMLS ID #25010184, Courtney Pitman, Engel & Voelkers B/CS. BCSMLS
- $899,9994 bd4 ba3k sqft5403 Woodland Park Dr, College Station, TX 77845New ConstructionMLS ID #14840086, Lamanda Jatzlau, Berkshire Hathaway Home Services Caliber Realty. HAR
- $875,0005 bd4 ba3.8k sqft4662 Hidden Springs Way, College Station, TX 77845For SaleMLS ID #26000786, Wendy Flynn, Keller Williams Realty Brazos Valley office. BCSMLS
- $1,798,0004 bd6 ba4.4k sqft5206 Flint Hills Dr, College Station, TX 77845For SaleMLS ID #54172211, Carol Gremillion, LPT Realty, LLC. HAR
