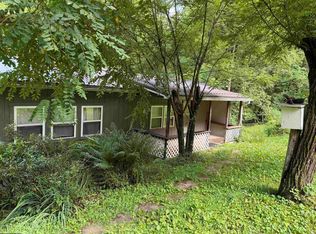
NICE ONE LEVEL 3BR 2 BTH MANF HOME ON ONE ACRE. 28X24 DETACHED GARAGE/WORKSHOP. EXCELLENT LOCATION WITH PRIVATE SETTING NEAR THE BEVERLY 4H CAMP PIONEER. TILT WINDOWS, VAULTED CEILING, NEW ROOF SHINGLES. NEW WATER LINE FROM MAIN ROAD UP TO HOUSE. NEW LP GAS FURNACE IN 2023. PARTIAL SPLIT RAIL FENCING. REF. STOVE, WASHER, DRYER FAN/HOOD AND WINDOW AIR CONDITIONER.
For sale
$139,900
86 Little Oak Dr, Beverly, WV 26253
3beds
1,100sqft
Mobile Home
Built in 2002
1 Acres Lot
$131,400 Zestimate®
$127/sqft
$-- HOA
What's special
Vaulted ceilingPartial split rail fencingNew roof shinglesTilt windows
- 18 days |
- 1,193 |
- 61 |
Likely to sell faster than
Zillow last checked:
Listing updated:
Listed by:
RAY JONES 304-636-1133,
ALL SEASONS REAL ESTATE SERVICE
Source: NCWV REIN,MLS#: 10166127
Facts & features
Interior
Bedrooms & bathrooms
- Bedrooms: 3
- Bathrooms: 2
- Full bathrooms: 2
Primary bedroom
- Level: First
- Area: 162
- Dimensions: 13.5 x 12
Bedroom 2
- Features: Window Treatment
- Level: First
- Area: 118.49
- Dimensions: 12.58 x 9.42
Bedroom 3
- Features: Window Treatment
- Level: First
- Area: 90.18
- Dimensions: 12.58 x 7.17
Dining room
- Features: Vinyl Flooring, Window Treatment, Dining Area
- Level: First
- Area: 100
- Dimensions: 12.5 x 8
Kitchen
- Features: Vinyl Flooring, Window Treatment
- Level: First
- Area: 125
- Dimensions: 12.5 x 10
Living room
- Features: Ceiling Fan(s), Window Treatment, Cathedral/Vaulted Ceiling
- Level: First
- Area: 188
- Dimensions: 15.67 x 12
Basement
- Level: Basement
Heating
- Forced Air, Natural Gas
Cooling
- Window Unit(s), Ceiling Fan(s)
Appliances
- Included: Range, Refrigerator, Washer, Dryer
Features
- Vaulted Ceiling(s), Single Level Living
- Flooring: Carpet, Vinyl
- Windows: Window Treatments
- Basement: Crawl Space
- Attic: None
- Has fireplace: No
- Fireplace features: None
Interior area
- Total structure area: 1,100
- Total interior livable area: 1,100 sqft
- Finished area above ground: 1,100
- Finished area below ground: 0
Property
Parking
- Total spaces: 3
- Parking features: 2 Cars, Off Street
- Has garage: Yes
Features
- Levels: 1
- Stories: 1
- Patio & porch: Porch
- Exterior features: Private Yard
- Fencing: Split Rail
- Has view: Yes
- View description: Mountain(s), Neighborhood
- Waterfront features: None
Lot
- Size: 1 Acres
- Dimensions: 238 x 199 x 200 x 199
- Features: Wooded, Level, Sloped, Rural, Cleared, Landscaped
Details
- Parcel number: 5406342021350005.0002
- Zoning description: None
Construction
Type & style
- Home type: MobileManufactured
- Architectural style: Ranch
- Property subtype: Mobile Home
Materials
- Vinyl Siding
- Foundation: Other
- Roof: Shingle
Condition
- Year built: 2002
Utilities & green energy
- Electric: 200 Amps, Circuit Breakers
- Sewer: Septic Tank
- Water: Public
- Utilities for property: Cable Available
Community & HOA
Community
- Features: Park, Playground, Shopping/Mall, Library
HOA
- Has HOA: No
Location
- Region: Beverly
Financial & listing details
- Price per square foot: $127/sqft
- Annual tax amount: $335
- Date on market: 7/28/2026
- Electric utility on property: Yes
- Body type: Multi Wide
Estimated market value
$131,400
$125,000 - $138,000
Not available
Price history
| Date | Event | Price |
|---|---|---|
| 7/28/2026 | Listed for sale | $139,900$127/sqft |
Source:  NCWV REIN #10166127 Report a problem NCWV REIN #10166127 Report a problem | ||
Public tax history
Tax history is unavailable.
Monthly payment
Climate risks
Neighborhood: 26253
Nearby schools
GreatSchools rating
- 3/10Beverly Elementary SchoolGrades: PK-5Distance: 2.1 mi
- 4/10Elkins Middle SchoolGrades: 6-8Distance: 7.9 mi
- 7/10Elkins High SchoolGrades: 9-12Distance: 5.5 mi
Schools provided by the listing agent
- Elementary: Beverly Elementary
- Middle: Elkins Middle
- High: Elkins High
- District: Randolph
Source: NCWV REIN. This data may not be complete. We recommend contacting the local school district to confirm school assignments for this home.
- $144,1003 bd2 ba1.1k sqft913 Forest Lake Rd, Beverly, WV 26253Off Market
- $345,0003 bd2 ba1.7k sqft867 Forest Lake Rd, Beverly, WV 26253Sold
- $237,2004 bd1 ba1.9k sqft615 Scotts Trl, Beverly, WV 26253Off Market
- $135,9002 bd2 ba1.4k sqft688 Scotts Trl, Beverly, WV 26253Off Market
- $119,8003 acres74 Hickory Hill Dr, Beverly, WV 26253Off Market
- $421,8003 bd2 ba3.9k sqft74 Hickory Hill Dr, Beverly, WV 26253Off Market
- $130,0002 bd2 ba968 sqft710 Scotts Lake Rd, Beverly, WV 26253Sold
- $210,0003 bd2 ba1.4k sqft327 Scotts Lake Rd, Beverly, WV 26253Sold
Similar homes
- $130,0002 bd2 ba1k sqft7 Sanders Ln, Beverly, WV 26253For Sale
 MLS ID #10165652, STACY WILSON. NCWV REIN
 - $159,0003 bd1 ba1k sqft38 Hollister Dr, Beverly, WV 26253For Sale
 MLS ID #10166027, CHRISTOPHER PUDDER. NCWV REIN
 - $--3 bd2 ba1.2k sqft129 Poplar Dr, Beverly, WV 26253Auction
 Auction.com 1
 - $130,0003 bd1 ba900 sqft59 Adobe Dr, Belington, WV 26250For Sale
 MLS ID #10166071, BETH A LONG. NCWV REIN
 - $159,0003 bd1 ba1.2k sqft4688 Staunton Parkersburg Tpke, Huttonsville, WV 26273For SaleMLS ID #10166165, AMBER NESTOR. NCWV REIN
- $185,5003 bd2 ba1.3k sqft26 Browning Ln, Valley Bend, WV 26293For SaleMLS ID #10164094, AMBER NESTOR. NCWV REIN
- $130,0001 bd1 ba768 sqft65 Black Dog Run Rd, Glady, WV 26268For SaleMLS ID #10162012, BRENDA CARR. NCWV REIN
- $199,0003 bd2 ba1.4k sqft220 Red Oak Ln, Elkins, WV 26241For SaleMLS ID #10166073, CHRISTOPHER PUDDER. NCWV REIN
- $160,0003 bd1 ba1.6k sqft139 N Custer St, Belington, WV 26250For SaleMLS ID #10164596, BETH A LONG. NCWV REIN
- $208,0003 bd2 ba1k sqft242 Bruce St, Elkins, WV 26241For SaleMLS ID #10166268, RHONDA HARRIS. NCWV REIN
- $160,0004 bd2 ba1.6k sqft12 Locust St, Elkins, WV 26241For SaleMLS ID #10165157, NATHANIEL GOLDSTEIN. NCWV REIN
- $175,0003 bd1 ba1.4k sqft3402 Harrison Ave, Elkins, WV 26241For SaleMLS ID #10165015, DENISE EVERSON. NCWV REIN
- $135,0002 bd1 ba1k sqft169 N Hice St, Belington, WV 26250For SaleMLS ID #10165452, CARRIE YOCCO. NCWV REIN
- $131,0002 bd1 ba1k sqft121 Hoff St, Belington, WV 26250For SaleMLS ID #10165950, BETH A LONG. NCWV REIN
- $190,0003 bd2 ba1.4k sqft72 Hillcrest Pl, Belington, WV 26250For SaleMLS ID #10165397, BETH A LONG. NCWV REIN
- $189,5003 bd2 ba1.5k sqft245 Boundary Ave, Elkins, WV 26241For SaleMLS ID #10165418, STACY WILSON. NCWV REIN
- $84,9003 bd2 ba1.4k sqft69 Woody Simmons Dr, Mill Creek, WV 26280For SaleMLS ID #10165176, TRESA KYLE. NCWV REIN
- $72,0002 bd1 ba720 sqft749 Middle Fork River Campground Rd, Buckhannon, WV 26201For SaleMLS ID #10165492, JANE HELMICK. NCWV REIN
