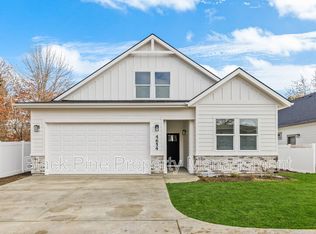
Beautiful newer 3 Bed 2 Bath Home
Step into this beautiful 3-bedroom, 2-bath home where every detail is designed for both style and function. From the moment you walk in, you'll notice the high ceilings, oversized windows, and inviting open layout that create a bright, airy feel throughout the space. The kitchen is as beautiful as it is functional featuring rich wood-toned cabinetry, stainless steel appliances, sleek black fixtures, a spacious island, and a large pantry to keep everything organized and out of sight. The main living space features a modern open layout filled with natural light, wide-plank flooring, and timeless finishes. The kitchen is both functional and stylish, with quartz countertops, soft-close cabinetry, stainless steel appliances, a large island, and a walk-in pantry. The living area flows easily to the covered patio, creating a seamless indoor-outdoor feel. The primary suite includes a walk-in closet and a beautifully designed ensuite bath with dual vanities. Additional features include washer and dryer hookups, a two-car garage, and efficient systems throughout.
Upstairs above the garage, there is a completely separate unit with a private entrance and separated fence.
12 month lease. Tenant is responsible for yard maintenance. Tenant to pay $150/month flat fee for all utilities. Please note that service and support animals are exempt from these specific requirements and associated fees. All applications are accepted through RentVine. All Black Pine Property Management residents are enrolled in the Resident Benefits Package (RBP) for $37/month which includes liability insurance, credit building to help boost the resident's credit score with timely rent payments, up to $1M Identity Theft Protection, HVAC air filter delivery (for applicable properties), move-in concierge service making utility connection and home service setup a breeze during your move-in, our best-in-class resident rewards program, and much more! More details upon application.
Please note that service and support animals are exempt from these specific requirements and associated fees.
House for rent
$2,200/moFees may apply
4642 N Maple Grove Rd, Boise, ID 83704
3beds
1,541sqft
Price may not include required fees and charges. Learn more|
Single family residence
Available Sat Sep 5 2026
Cats, dogs OK
2 Attached garage spaces parking
Other
What's special
- 1 day |
- -- |
- -- |
Zillow last checked:
Listing updated:
Travel times

Let’s turn your rent into credit progress
Build credit history with every on-time payment and get credit for the payment you’re already making.
Facts & features
Interior
Bedrooms & bathrooms
- Bedrooms: 3
- Bathrooms: 2
- Full bathrooms: 2
Heating
- Other
Features
- Other, Walk In Closet
Interior area
- Total interior livable area: 1,541 sqft
Property
Parking
- Total spaces: 2
- Parking features: Attached, Garage
- Has attached garage: Yes
- Details: Contact manager
Features
- Patio & porch: Other
- Exterior features: Other
Lot
- Features: Other
Details
- Additional structures: Garage(s), Other
- Parcel number: R2361000102
- Other equipment: Other
Construction
Type & style
- Home type: SingleFamily
- Property subtype: Single Family Residence
Materials
- Frame
Condition
- Year built: 2024
Community & HOA
Community
- Features: Other
- Security: Other
HOA
- Amenities included: Other
Location
- Region: Boise
Financial & listing details
- Lease term: Contact For Details
Price history
| Date | Event | Price |
|---|---|---|
| 8/11/2026 | Listing removed | $649,900$422/sqft |
Source: | ||
| 8/10/2026 | Listed for rent | $2,200$1/sqft |
Source: Zillow Rentals Report a problem | ||
| 2/13/2026 | Listed for sale | $649,900+2.3%$422/sqft |
Source: | ||
| 7/15/2025 | Listing removed | $2,200$1/sqft |
Source: Zillow Rentals Report a problem | ||
| 7/1/2025 | Price change | $2,200-8.3%$1/sqft |
Source: Zillow Rentals Report a problem | ||
| 6/10/2025 | Price change | $2,400-35.1%$2/sqft |
Source: Zillow Rentals Report a problem | ||
| 5/21/2025 | Price change | $3,700+45.1%$2/sqft |
Source: Zillow Rentals Report a problem | ||
| 5/10/2025 | Listed for rent | $2,550$2/sqft |
Source: Zillow Rentals Report a problem | ||
| 5/9/2025 | Listing removed | $635,000$412/sqft |
Source: | ||
| 5/2/2025 | Price change | $635,000+5.8%$412/sqft |
Source: | ||
| 4/30/2025 | Price change | $599,999-1.3%$389/sqft |
Source: | ||
| 4/24/2025 | Price change | $607,900-0.8%$394/sqft |
Source: | ||
| 4/8/2025 | Price change | $612,900-0.8%$398/sqft |
Source: | ||
| 3/27/2025 | Price change | $617,900-0.8%$401/sqft |
Source: | ||
| 3/4/2025 | Price change | $622,900-3.1%$404/sqft |
Source: | ||
| 1/16/2025 | Listed for sale | $642,900-1.1%$417/sqft |
Source: | ||
| 12/4/2024 | Listing removed | $649,900$422/sqft |
Source: | ||
| 8/20/2024 | Listed for sale | $649,900$422/sqft |
Source: | ||
Neighborhood: West Bench
Nearby schools
GreatSchools rating
- 6/10Mountain View Elementary SchoolGrades: PK-6Distance: 1.4 mi
- 4/10Riverglen Jr High SchoolGrades: 7-9Distance: 2.3 mi
- 5/10Capital Senior High SchoolGrades: 9-12Distance: 0.6 mi