Welcome to this charming like NEW Home built in 2025, 4-bedroom, 2-bathroom plus den single-story residence located in Port St. Lucie. Spanning 2,134 square feet of above-grade finished living space, this home offers comfortable and functional living with generous room to grow. The two-car garage provides convenient vehicle storage and protection from the elements. Details include Volume ceiling, luxury vinyl flooring & split floor plan. Spacious great room with beautiful Featured decorative wall. Open kitchen features stainless steel appliances, pantry & Island. Fabulous expansive fenced in yard with room for a pool & your pets. Close to schools, shopping, restaurants & more. Located on the Treasure Coast offering beautiful waterways for boating, fishing & beaches.
For sale
Price cut: $4K (9/9)
$465,000
4642 SW Paley Road, Port St Lucie, FL 34953
4beds
2,134sqft
Single Family Residence
Built in 2025
10,454 Square Feet Lot
$461,600 Zestimate®
$218/sqft
$-- HOA
What's special
Volume ceilingDen single-story residenceSplit floor planLuxury vinyl flooring
- 63 days
- 131
- 11
Likely to sell faster than
Zillow last checked:
Listing updated:
Listed by:
AnnMarie L Napolitano 954-675-2804,
Keller Williams Realty of PSL,
Joseph Napolitano 772-812-2722,
Keller Williams Realty of PSL
Source: BeachesMLS,MLS#: B26059061 Originating MLS: BeachesMLS
Originating MLS: BeachesMLSFacts & features
Interior
Bedrooms & bathrooms
- Bedrooms: 4
- Bathrooms: 2
- Full bathrooms: 2
- Main level bathrooms: 2
- Main level bedrooms: 4
Primary bedroom
- Level: Main
- Area: 210
- Dimensions: 14 X 15
Bedroom 2
- Area: 156
- Dimensions: 13 X 12
Bedroom 3
- Area: 144
- Dimensions: 12 X 12
Bedroom 4
- Area: 144
- Dimensions: 12 X 12
Den
- Area: 154
- Dimensions: 11 X 14
Dining room
- Area: 99
- Dimensions: 11 X 9
Kitchen
- Level: Main
- Area: 150
- Dimensions: 15 X 10
Laundry
- Area: 60
- Dimensions: 10 X 6
Living room
- Level: Main
- Area: 144
- Dimensions: 12 X 12
Heating
- Central, Electric
Cooling
- Central Air, Ceiling Fan(s), Electric
Appliances
- Included: Dryer, Dishwasher, Electric Range, Electric Water Heater, Microwave, Refrigerator, Water Heater, Washer
Features
- High Ceilings, Pantry, Split Bedrooms, Separate Shower, Walk-In Closet(s)
- Flooring: Carpet, Vinyl
- Has fireplace: No
Interior area
- Total structure area: 2,576
- Total interior livable area: 2,134 sqft
Video & virtual tour
Property
Parking
- Total spaces: 4
- Parking features: Attached, Concrete, Driveway, Garage, Garage Door Opener
- Attached garage spaces: 2
- Has uncovered spaces: Yes
Accessibility
- Accessibility features: None
Features
- Levels: One
- Stories: 1
- Fencing: Back Yard,Full,Vinyl
- Has view: Yes
- View description: Garden
- Waterfront features: None
Lot
- Size: 10,454 Square Feet
- Features: None, < 1/4 Acre
Details
- Parcel number: 342066514180002
- Zoning: Residential
- Special conditions: Standard,Listed As-Is
Construction
Type & style
- Home type: SingleFamily
- Architectural style: Traditional
- Property subtype: Single Family Residence
Materials
- Block
- Foundation: Slab
- Roof: Shingle
Condition
- Resale
- New construction: No
- Year built: 2025
Details
- Builder model: Majestic
- Builder name: Holiday Builders
Utilities & green energy
- Sewer: Public Sewer
- Water: Public
- Utilities for property: Cable Connected, Electricity Connected, Sewer Connected, Water Connected
Community & HOA
Community
- Security: Smoke Detector(s)
- Subdivision: PORT ST LUCIE SECTION 34
HOA
- Has HOA: No
Location
- Region: Port Saint Lucie
Financial & listing details
- Price per square foot: $218/sqft
- Tax assessed value: $122,600
- Annual tax amount: $3,391
- Date on market: 8/1/2026
- Cumulative days on market: 63 days
- Listing terms: Cash,Conventional,FHA,VA Loan
- Electric utility on property: Yes
- Road surface type: Paved
Estimated market value
$461,600
$439,000 - $485,000
$2,874/mo
Price history
| Date | Event | Price |
|---|---|---|
| 9/9/2026 | Price change | $465,000-0.9%$218/sqft |
Source:  BeachesMLS #B26059061 Report a problem BeachesMLS #B26059061 Report a problem | ||
| 8/1/2026 | Listed for sale | $469,000+6.6%$220/sqft |
Source: BeachesMLS #B26059061 Report a problem | ||
| 3/12/2025 | Sold | $440,000+214.3%$206/sqft |
Source: Public Record Report a problem | ||
| 6/3/2024 | Sold | $140,000$66/sqft |
Source: Public Record Report a problem | ||
Public tax history
| Year | Property taxes | Tax assessment |
|---|---|---|
| 2025 | $3,391 +180.7% | $122,600 +305.9% |
| 2024 | $1,208 +10% | $30,203 +10% |
| 2023 | $1,098 +8.9% | $27,458 +10% |
| 2022 | $1,008 +28% | $24,962 +10% |
| 2021 | $788 +16.8% | $22,693 +10% |
| 2020 | $675 | $20,630 -22.7% |
| 2019 | $675 +3.5% | $26,700 +29.6% |
| 2018 | $652 +15.3% | $20,600 +32.9% |
| 2017 | $565 +10.8% | $15,500 +18.3% |
| 2016 | $510 +13.3% | $13,100 +8.3% |
| 2015 | $450 +12.8% | $12,100 +26% |
| 2014 | $399 | $9,600 +29.7% |
| 2013 | -- | $7,400 -8.6% |
| 2012 | -- | $8,100 -4.7% |
| 2011 | -- | $8,500 -4.5% |
| 2010 | -- | $8,900 -38.6% |
| 2009 | -- | $14,500 -43.1% |
| 2008 | -- | $25,500 -50% |
| 2007 | -- | $51,000 -26% |
| 2006 | -- | $68,900 +35.1% |
| 2005 | -- | $51,000 +114.3% |
| 2004 | -- | $23,800 |
| 2003 | -- | -- |
| 2002 | -- | -- |
| 2001 | -- | -- |
| 2000 | -- | -- |
Find assessor info on the county website
Monthly payment
Est. payment
Payment breakdown
Explore the cost of this home by adjusting the details. Changes won't be saved.Climate risks
Neighborhood: Becker Ridge
- $445,0004 bd2 ba2.6k sqft4632 SW Paley Rd, Port Saint Lucie, FL 34953Off Market
- $348,1003 bd2 ba1.5k sqft4652 SW Paley Rd, Port Saint Lucie, FL 34953Off Market
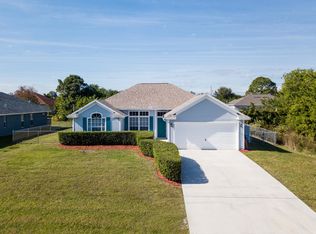
- $420,7003 bd2 ba2k sqft4622 SW Paley Rd, Port Saint Lucie, FL 34953Off Market
- $331,3003 bd2 ba1.2k sqft4651 SW Paley Rd, Port Saint Lucie, FL 34953Off Market
Similar homes
- $449,0004 bd2 ba2k sqft201 SW North Wakefield Circle, Port St Lucie, FL 34953For Sale
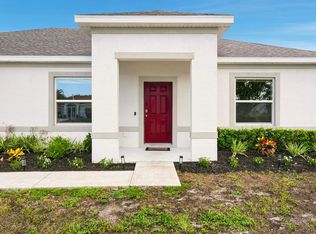
 MLS ID #B26045237, Kylie Fink, Compass Florida LLC. BeachesMLS
 - $489,0004 bd2 ba1.7k sqft4662 SW YACOLT Drive, Port St Lucie, FL 34953For Sale
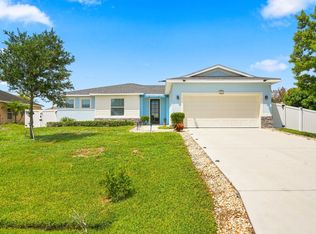 MLS ID #B26071246, Leidy Johanna Gonzalez, EXP Realty LLC. BeachesMLS
 - $475,0004 bd2 ba1.8k sqft543 SW Kabot Avenue, Port St Lucie, FL 34953For Sale
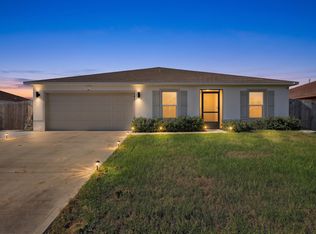 MLS ID #B26073225, Dawn March Burlace, Florida Real Estate Navigators. BeachesMLS
 - $459,0004 bd2 ba2k sqft2615 SW HAREM Circle, Port St Lucie, FL 34953For Sale
 MLS ID #B26073096, Douglas E. Addeo, Community Realty Associates. BeachesMLS
 - $400,0004 bd2 ba2k sqft4154 SW ELBA Street, Port St Lucie, FL 34953For SaleMLS ID #B26064011, Andrew Atwood Chesnut, The Collective RealEstateGroup. BeachesMLS
- $500,0003 bd2 ba1.5k sqft1918 SW BELLEVUE Avenue, Port St Lucie, FL 34953For SaleMLS ID #B26083329, Shane E. Bronson, Lamacchia Realty, Inc.. BeachesMLS
- $449,9903 bd2 ba1.8k sqft770 SW Saragossa Avenue, Port St Lucie, FL 34953For SaleMLS ID #B26032912, Marlene B Reyes, Coldwell Banker Paradise. BeachesMLS
- $445,0004 bd2 ba2k sqft2932 SW VAN BUREN Terrace, Port St Lucie, FL 34953New ConstructionMLS ID #B26065977, Loodmy Jacques, KW Reserve Palm Beach. BeachesMLS
- $439,9004 bd2 ba1.9k sqftGroza Builders Inc, Port St Lucie, FL 34953For SaleMLS ID #B26058882, Fritz R Delouis, Solutions Realty & Financial S. BeachesMLS
- $350,0003 bd2 ba1.2k sqft324 SW Kestor Drive, Port St Lucie, FL 34953For SaleMLS ID #B26051315, Cris Serrano, United Realty Group Inc. BeachesMLS
- $450,0004 bd3 ba2.1k sqft1402 SW ABINGDON Avenue, Port St Lucie, FL 34953For SaleMLS ID #B26076983, Jason Rossi, Century 21 Tenace Realty. BeachesMLS
- $449,0004 bd2 ba1.9k sqft936 SW Harvard Road, Port St Lucie, FL 34953For SaleMLS ID #B26070489, Amanda Kelly, Keller Williams Realty of PSL. BeachesMLS
- $434,3504 bd2 ba2.2k sqft3408 SW Funtuna Street, Port St Lucie, FL 34953For SaleMLS ID #B26049995, Cheryl Schweigart, Keyes Company. BeachesMLS
- $589,9004 bd3 ba2.3k sqft362 SW PAW Court, Port St Lucie, FL 34953For SaleMLS ID #B26069630, Liza Fellman, RE/MAX Gold. BeachesMLS
- $499,9995 bd3 ba2.2k sqft3958 SW BRUNSWICK Street, Port St Lucie, FL 34953For SaleMLS ID #B26062110, Tyler Douglas Standish, KW Innovations. BeachesMLS
- $450,0004 bd2 ba1.9k sqft1967 SW Beard Street, Port St Lucie, FL 34953For SaleMLS ID #B26010516, Jason M Coley, Atlantic Shores ERA Powered. BeachesMLS
- $399,9003 bd2 ba1.5k sqft1467 SW Dimperio Avenue, Port St Lucie, FL 34953For SaleMLS ID #B26034190, Ruth P. Rodman, RE/MAX Masterpiece Realty. BeachesMLS
- $440,0003 bd2 ba1.9k sqft2389 SW VALE Street, Port St Lucie, FL 34953For SaleMLS ID #B26067081, Lizbet Ramirez, LPT Realty, LLC. BeachesMLS
- $420,0004 bd2 ba1.9k sqft2096 SW Leafy Road, Port St Lucie, FL 34953For SaleMLS ID #B26043438, David Ellis Courtney, IAD Real Estate. BeachesMLS
- $465,0004 bd2 ba1.7k sqft1120 SW Irving Street, Port St Lucie, FL 34983For SaleMLS ID #B26057952, Anna Melissa Lopez, LPT Realty, LLC. BeachesMLS
