Welcome home to Vista Ridge, an amenity-rich community in Augusta County just minutes from Downtown Staunton. To be built for a beginning of 2027 move-in, the Spruce floorplan boasts an open-concept design and convenient first floor living with a 2-car garage as well as 3 bedrooms, 2 baths a spacious owner's suite with private bath & a walk-in closet. Enjoy a gourmet kitchen with maple cabinetry, large island, granite, stainless appliances, & luxury vinyl plank flooring. Vista Ridge features resort-style amenities including a clubhouse with fitness center, meeting rooms, kitchen, and billiards rooms, pool, walking trails, and dog park! Conveniently located near I-64 and I-81, with easy access to shopping, dining, and entertainment. For a limited time, take advantage of $10,000 toward closing costs!
Active
$379,990
1 Holly Point Run, Staunton, VA 24401
3beds
1,296sqft
Single Family Residence
Built in 2026
9,583 Square Feet Lot
$379,800 Zestimate®
$293/sqft
$106/mo HOA
What's special
Open-concept designStainless appliancesLuxury vinyl plank flooringDog parkLarge islandWalking trailsWalk-in closet
- 1 day |
- 95 |
- 2 |
Zillow last checked:
Listing updated:
Listed by:
Valley Roots Team 540-421-8293,
Kline May Realty 540-437-3500
Source: CAAR,MLS#: 680681 Originating MLS: Harrisonburg-Rockingham Area Association of REALTORS
Originating MLS: Harrisonburg-Rockingham Area Association of REALTORSFacts & features
Interior
Bedrooms & bathrooms
- Bedrooms: 3
- Bathrooms: 2
- Full bathrooms: 2
Rooms
- Room types: Bathroom, Eat-in Kitchen, Full Bath, Kitchen, Laundry, Living Room, Primary Bathroom, Primary Bedroom
Heating
- Electric, Heat Pump
Cooling
- Central Air
Appliances
- Included: Dishwasher, Electric Range, Microwave, Refrigerator, Heat Pump Water Heater
- Laundry: None
Features
- Double Vanity, Primary Downstairs, Walk-In Closet(s), Eat-in Kitchen
- Flooring: Ceramic Tile, Luxury Vinyl Plank
- Has basement: No
Interior area
- Total structure area: 1,672
- Total interior livable area: 1,296 sqft
- Finished area above ground: 1,296
- Finished area below ground: 0
Property
Parking
- Total spaces: 2
- Parking features: Asphalt, Attached, Garage
- Attached garage spaces: 2
Features
- Levels: One
- Stories: 1
- Pool features: Community, Pool, Association
- Has view: Yes
- View description: Residential, Valley
Lot
- Size: 9,583 Square Feet
Details
- Parcel number: 065A 3 1
- Zoning description: R Residential
Construction
Type & style
- Home type: SingleFamily
- Architectural style: Other
- Property subtype: Single Family Residence
Materials
- Stick Built, Vinyl Siding
- Foundation: Slab
- Roof: Composition,Shingle
Condition
- New construction: Yes
- Year built: 2026
Details
- Builder name: RYAN HOMES
Utilities & green energy
- Electric: Underground
- Sewer: Public Sewer
- Water: Public
- Utilities for property: None, Other
Community & HOA
Community
- Features: None, Pool, Sidewalks
- Security: Dead Bolt(s), Smoke Detector(s)
- Subdivision: VISTA RIDGE
HOA
- Has HOA: Yes
- Amenities included: Billiard Room, Clubhouse, Meeting Room, Playground, Pool, Storage
- Services included: Clubhouse, Fitness Facility, Playground, Trash
- HOA fee: $106 monthly
Location
- Region: Staunton
Financial & listing details
- Price per square foot: $293/sqft
- Date on market: 8/13/2026
- Cumulative days on market: 8 days
Estimated market value
$379,800
$361,000 - $399,000
$1,963/mo
Price history
| Date | Event | Price |
|---|---|---|
| 8/13/2026 | Listed for sale | $379,990$293/sqft |
Source:  CAAR #680681 Report a problem CAAR #680681 Report a problem | ||
| 8/4/2026 | Listing removed | $379,990$293/sqft |
Source: CAAR #680078 Report a problem | ||
| 7/29/2026 | Listed for sale | $379,990$293/sqft |
Source: CAAR #680078 Report a problem | ||
Public tax history
Tax history is unavailable.
Monthly payment
Est. payment
Payment breakdown
Explore the cost of this home by adjusting the details. Changes won't be saved.Climate risks
Neighborhood: 24401
Nearby schools
GreatSchools rating
- 4/10Riverheads Elementary SchoolGrades: PK-5Distance: 6.9 mi
- 5/10Wilson Middle SchoolGrades: 6-8Distance: 3.9 mi
- 5/10Riverheads High SchoolGrades: 9-12Distance: 7 mi
Schools provided by the listing agent
- Elementary: Riverheads
- Middle: Riverheads
- High: Riverheads
Source: CAAR. This data may not be complete. We recommend contacting the local school district to confirm school assignments for this home.
- $439,9906 bd3 ba2.5k sqft5 Holly Point Run, Staunton, VA 24401New Construction
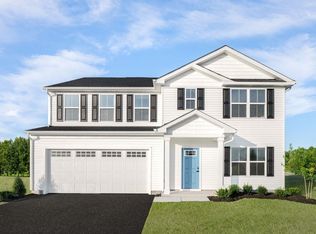
- $409,9904 bd3 ba1.9k sqft3 Holly Point Run, Staunton, VA 24401New Construction

- $394,9903 bd2 ba1.5k sqft2 Holly Point Run, Staunton, VA 24401New Construction

- $424,9905 bd3 ba2.1k sqft4 Holly Point Run, Staunton, VA 24401New Construction

- $309,9903 bd3 ba1.4k sqft11 Holly Point Run, Staunton, VA 24401New Construction
- $294,9903 bd2 ba1.4k sqft10 Holly Point Run, Staunton, VA 24401New Construction
- $--331 acresCountry Club, Staunton, VA 24401Off Market
- $464,9906 bd3 ba2.5k sqft17 Willow Oak Way, Staunton, VA 24401Pending
A local agent can set up tours, give advice and negotiate with sellers.
A local lender can help you make sure your offer is ready when you are.
Similar homes
- $409,9904 bd3 ba1.9k sqft3 Holly Point Run, Staunton, VA 24401New Construction
 MLS ID #680683, Valley Roots Team, Kline May Realty. CAAR
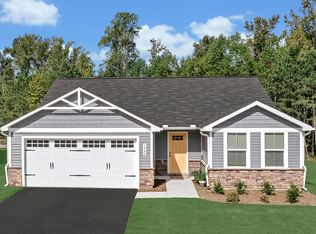
 - from $379,9903 bd2 ba1.2k sqftSpruce Plan, Vista Ridge Single-Family, Staunton, VA 24401New Construction
 Ryan Homes
 - from $394,9903 bd2 ba1.5k sqftTupelo Plan, Vista Ridge Single-Family, Staunton, VA 24401New Construction
 Ryan Homes
 - $380,7404 bd2 ba1.6k sqft110 Southview Dr, Staunton, VA 24401New Construction
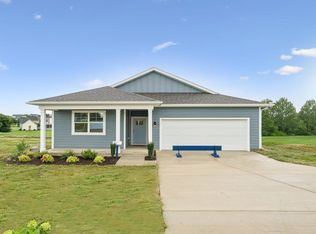 MLS ID #680453, Victoria Clark, D.R. Horton Realty of Virginia LLC. CAAR
 - $409,9904 bd2 ba1.6k sqft293 Heather Ln, Staunton, VA 24401New Construction
 Bright MLS
 - $309,9903 bd3 ba1.4k sqft11 Holly Point Run, Staunton, VA 24401New ConstructionMLS ID #680292, Valley Roots Team, Kline May Realty. CAAR
- $409,9904 bd2 ba1.6k sqft289 Heather Ln, Staunton, VA 24401New ConstructionCAAR
- $294,9903 bd2 ba1.4k sqft10 Holly Point Run, Staunton, VA 24401New ConstructionMLS ID #680291, Valley Roots Team, Kline May Realty. CAAR
- $409,9904 bd2 ba1.6k sqft259 Heather Ln, Staunton, VA 24401New ConstructionBright MLS
- from $444,9904 bd3 ba1.6k sqftGlendale Plan, Red Oaks, Staunton, VA 24401New ConstructionDR Horton
- $409,9904 bd2 ba1.6k sqft279 Heather Ln, Staunton, VA 24401New ConstructionBright MLS
- $409,9904 bd2 ba1.6k sqft261 Heather Ln, Staunton, VA 24401New ConstructionBright MLS
- $409,9904 bd2 ba1.6k sqft277 Heather Ln, Staunton, VA 24401New ConstructionBright MLS
- $380,7404 bd2 ba1.6k sqft106 Southview Dr, Staunton, VA 24401New ConstructionMLS ID #680111, Victoria Clark, D.R. Horton Realty of Virginia LLC. CAAR
- $409,9904 bd2 ba1.6k sqft275 Heather Ln, Staunton, VA 24401New ConstructionBright MLS
- from $409,9904 bd3 ba1.9k sqftCedar Plan, Vista Ridge Single-Family, Staunton, VA 24401New ConstructionRyan Homes
- $374,9003 bd2 ba1.6k sqft1814 Vinson St, Staunton, VA 24401New ConstructionMLS ID #679957, NICOLE FAUVER, LONG & FOSTER REAL ESTATE INC STAUNTON/WAYNESBORO. CAAR
- $409,9904 bd3 ba1.6k sqft21 River Oak Dr, Staunton, VA 24401New ConstructionCAAR
- $409,9904 bd2 ba1.6k sqft291 Heather Ln, Staunton, VA 24401New ConstructionCAAR
- $380,7404 bd2 ba1.6k sqft200 Chamberlain Dr, Staunton, VA 24401New ConstructionCAAR
