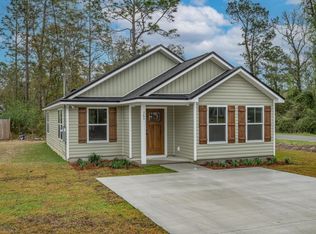
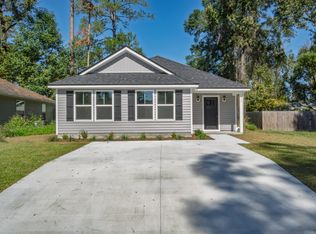
Move-in ready, affordable 4 bedroom brand new construction! Generous $7500 from builder to buyer to use toward your closing costs, buy down points, fence, etc.! The Melborne model offers 4 bedrooms and 2 bathrooms across right under 1500 sq ft. This home boasts a stunning trim package, exquisite coffered ceiling details and beautiful back French doors. There is luxury vinyl plank flooring in living areas and bedrooms and tile in laundry & bathrooms. Kitchen comes equipped with stainless appliances, custom shaker cabinets, and laminate countertops. Shutters are included. Great location close to coast, rivers, and downtown. Photos are of a previously built Melborne and may contain different colors and finishes.
New construction
$239,900
72 Navajo Trl, Crawfordville, FL 32327
4beds
1,497sqft
Single Family Residence
Built in 2026
4,791 Square Feet Lot
$240,000 Zestimate®
$160/sqft
$-- HOA
What's special
Beautiful back french doorsExquisite coffered ceiling detailsCustom shaker cabinetsLaminate countertopsStunning trim package
- 11 hours
- 11
- 0
Zillow last checked:
Listing updated:
Listed by:
Mariah Elliott 850-524-0366,
Coastwise Realty
Source: TBR,MLS#: 406276
Facts & features
Interior
Bedrooms & bathrooms
- Bedrooms: 4
- Bathrooms: 2
- Full bathrooms: 2
Rooms
- Room types: Pantry, Utility Room
Primary bedroom
- Dimensions: 12x15
Bedroom 2
- Dimensions: 10x13
Bedroom 3
- Dimensions: 12x10
Bedroom 4
- Dimensions: 11x10
Dining room
- Dimensions: -
Family room
- Dimensions: -
Kitchen
- Dimensions: 11x15
Living room
- Dimensions: 14x22
Heating
- Central
Cooling
- Central Air
Appliances
- Included: Dishwasher, Ice Maker, Microwave, Refrigerator, Stove
Features
- Tray Ceiling(s), Vaulted Ceiling(s), Pantry
- Flooring: Plank, Tile, Vinyl
- Has fireplace: No
Interior area
- Total structure area: 1,497
- Total interior livable area: 1,497 sqft
Property
Parking
- Parking features: Driveway
- Has uncovered spaces: Yes
Features
- Stories: 1
- Patio & porch: Covered, Porch
- Fencing: Privacy
- View description: None
Lot
- Size: 4,791 Square Feet
- Dimensions: 50 x 100 x 50 x 100
Details
- Special conditions: Standard
Construction
Type & style
- Home type: SingleFamily
- Architectural style: Craftsman,One Story
- Property subtype: Single Family Residence
Materials
- Vinyl Siding
Condition
- New Construction
- New construction: Yes
- Year built: 2026
Details
- Warranty included: Yes
Utilities & green energy
- Sewer: Public Sewer
Community & HOA
Community
- Subdivision: Wakulla Gardens
HOA
- Services included: None
Location
- Region: Crawfordville
Financial & listing details
- Price per square foot: $160/sqft
- Date on market: 10/22/2026
- Cumulative days on market: 86 days
- Listing terms: Conventional,FHA,USDA Loan,VA Loan
- Road surface type: Paved
Estimated market value
$240,000
$228,000 - $252,000
$1,838/mo
Price history
| Date | Event | Price |
|---|---|---|
| 7/29/2026 | Listed for sale | $239,900$160/sqft |
Source:  TBR #403067 Report a problem | ||
Public tax history
Tax history is unavailable.
Monthly payment
Est. payment
Payment breakdown
Explore the cost of this home by adjusting the details. Changes won't be saved.Climate risks
Neighborhood: 32327
Nearby schools
Schools provided by the listing agent
- Elementary: SHADEVILLE
- Middle: Riversprings-Wakulla
- High: WAKULLA
Source: TBR. This data may not be complete. We recommend contacting the local school district to confirm school assignments for this home.
Similar homes
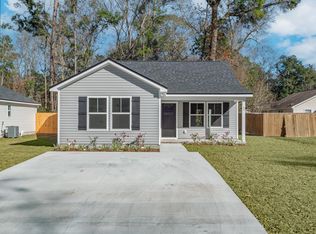
- $244,0003 bd2 ba1.2k sqft7 Kiowa Trl, Crawfordville, FL 32327For Sale
 MLS ID #406239, Kayla Palmer, Timber & Tides Real Estate. TBR
- $234,9004 bd2 ba1.4k sqft98 Navajo Trl, Crawfordville, FL 32327New Construction
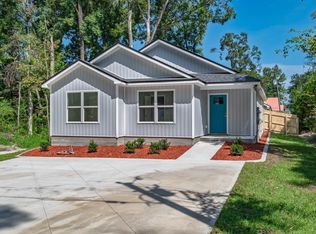 MLS ID #404088, Susan M Jones, Bluewater Realty Group. TBR
- $234,9003 bd2 ba1.4k sqft1534 Dr Martin Luther King Jr Memorial Rd, Crawfordville, FL 32327New Construction
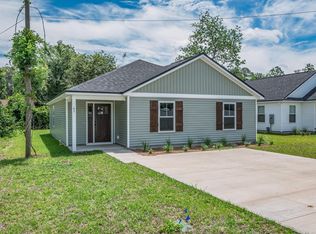 MLS ID #406274, Mariah Elliott, Coastwise Realty. TBR
- $239,9004 bd2 ba1.4k sqft155 Broken Bow Trl, Crawfordville, FL 32327New Construction
 MLS ID #404547, Mariah Elliott, Coastwise Realty. TBR
