Skip main navigation
Closed
  • $765,000

    46422 Cape Horn Rd, Cleveland, MN 56017

    6beds
    4,528sqft
    Single Family
    Built in 2014
    1.35 Acres Lot
    $765,000 Zestimate®
    $169/sqft
    $4,356 Estimated rent

    Home value

    $765,000

    Estimated sales range

    Not available

    $4,356/mo

    Zestimate® history
    Loading
    Loading...

    Owner options

    List your home for rent

    $4,356/mo

    Rent Zestimate®

    Find your next renter with Zillow Rental Manager. Plus, with online applications, you can quickly screen prospective tenants – for free.

    Learn more

    $4,356/mo

    Rent Zestimate®

    Refinance and save

    $5,655/mo

    Est. payment

    Refinancing to a lower rate could help reduce your monthly payments and save thousands over the life of the loan.

    See today's rates

    $5,655/mo

    Est. payment

    Explore your selling options

    Work with a Zillow partner agent

    Leverage their expertise and Zillow's premium Showcase listings to get your home seen by more buyers.

    Get started

    List with your own agent

    Get your home in front of millions of buyers by listing it on Zillow.

    Learn how to do it

    Sell it yourself

    Take full control of how buyers see your home on Zillow by listing For Sale by Owner (FSBO).

    List your home

    What's special

    Large fully screened porchIrrigated lawnBreathtaking viewsElevated viewsUnderground fencingOpen-concept main levelHome office
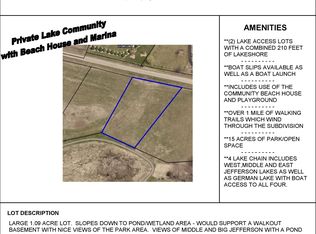
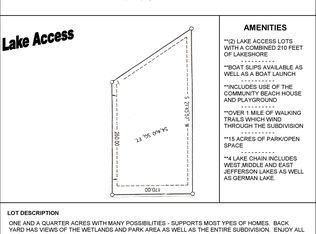
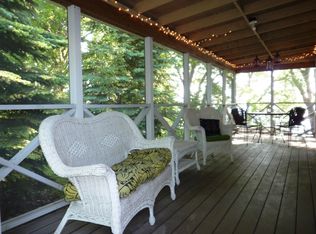
    Experience refined lake living in this exceptional modern 6-bedroom 4-bathroom home, inspired by Prairie-style architecture and set on a private, serene 1.35-acre lot at The Landing on Lake Jefferson. Designed to capture breathtaking views and natural light, the open-concept main level features expansive windows and distinctive lighting, creating a seamless connection between indoor comfort and the surrounding landscape. The primary suite is a true retreat, offering a spacious walk-in closet and a spa-like bath with jetted tub, tiled shower, stained concrete sinks, granite surfaces, and elevated views. The fully finished lower level provides an ideal guest suite, perfect for extended stays, home office and blliard area. Outdoor spaces are thoughtfully designed for lake life. Relax on the large, fully screened porch on the main level, showcasing stunning ravine and lake views, or unwind on the slab patio wired for a hot tub. The property features an irrigated lawn, underground fencing, and premium systems including an Iron Curtain whole-home water filtration system. Enjoy deeded Lake Jefferson access with a private slip, boat house, and dock —offering effortless boating, swimming, and lakeside enjoyment without sacrificing privacy or tranquility. This home delivers the perfect blend of luxury, function, and the relaxed elegance of true lake living.

    Zillow last checked:

    Listing updated:

    Listed by:

    Julia Distel 612-386-7626,

    RE/MAX Results

    Bought with:

    NON-RMLS

    Non-MLS

    Source: NorthstarMLS as distributed by MLS GRID,MLS#: 7039870MLS Logo

    Facts & features

    Interior

    Bedrooms & bathrooms
    • Bedrooms: 6
    • Bathrooms: 4
    • Full bathrooms: 2
    • 3/4 bathrooms: 1
    • 1/2 bathrooms: 1
    Bedroom
    • Level: Upper
    • Area: 288 Square Feet
    • Dimensions: 16x18
    Bedroom 2
    • Level: Upper
    • Area: 156 Square Feet
    • Dimensions: 12x13
    Bedroom 3
    • Level: Upper
    • Area: 132 Square Feet
    • Dimensions: 12x11
    Bedroom 4
    • Level: Upper
    • Area: 126 Square Feet
    • Dimensions: 14x9
    Bedroom 5
    • Level: Main
    • Area: 121 Square Feet
    • Dimensions: 11x11
    Bedroom 6
    • Level: Lower
    • Area: 156 Square Feet
    • Dimensions: 12x13
    Den
    • Level: Main
    • Area: 99 Square Feet
    • Dimensions: 9x11
    Dining room
    • Level: Main
    • Area: 168 Square Feet
    • Dimensions: 14x12
    Family room
    • Level: Lower
    • Area: 400 Square Feet
    • Dimensions: 20x20
    Flex room
    • Level: Lower
    • Area: 144 Square Feet
    • Dimensions: 12x12
    Kitchen
    • Level: Main
    • Area: 204 Square Feet
    • Dimensions: 17x12
    Living room
    • Level: Main
    • Area: 180 Square Feet
    • Dimensions: 15x12
    Loft
    • Level: Upper
    • Area: 54 Square Feet
    • Dimensions: 6x9
    Other
    • Level: Main
    • Area: 182 Square Feet
    • Dimensions: 14x13
    Heating
    • Forced Air
    Cooling
    • Central Air
    Appliances
    • Included: Air-To-Air Exchanger, Cooktop, Dishwasher, Disposal, Double Oven, Dryer, ENERGY STAR Qualified Appliances, Exhaust Fan, Gas Water Heater, Water Filtration System, Iron Filter, Microwave, Refrigerator, Stainless Steel Appliance(s), Wall Oven, Washer, Water Softener Owned
    • Laundry: Laundry Room, Main Level, Sink
    Features
    • Basement: Drain Tiled,Egress Window(s),Finished,Full,Concrete,Sump Basket,Tile Shower,Walk-Out Access
    • Number of fireplaces: 1
    • Fireplace features: Gas, Living Room
    Interior area
    • Total structure area: 4,692
    • Total interior livable area: 4,528 sqft
    • Finished area above ground: 3,128
    • Finished area below ground: 1,400

    Property

    Parking
    • Total spaces: 3
    • Parking features: Attached, Concrete, Floor Drain, Garage, Garage Door Opener, Heated Garage
    • Attached garage spaces: 3
    • Has uncovered spaces: Yes
    Accessibility
    • Accessibility features: None
    Features
    • Levels: Two
    • Stories: 2
    • Patio & porch: Covered, Deck, Enclosed, Front Porch, Rear Porch, Screened
    • Pool features: None
    • Fencing: Invisible
    • Has view: Yes
    • View description: Lake
    • Has water view: Yes
    • Water view: Lake
    • Waterfront features: Association Access, Deeded Access, Dock, Lake Front, Lake View, Shared, Lake Bottom(Sand, Soft)
    Lot
    • Size: 1.35 Acres
    • Dimensions: 1.35
    • Features: Tree Coverage - Light
    Details
    • Foundation area: 1564
    • Parcel number: 017250010
    • Zoning description: Residential-Single Family

    Construction

    Type & style
    • Home type: SingleFamily
    • Property subtype: Single Family
    Materials
    • Block, Concrete, Frame
    • Roof: Age Over 8 Years,Asphalt
    Condition
    • New construction: No
    • Year built: 2014

    Utilities & green energy

    • Electric: 200+ Amp Service
    • Gas: Natural Gas
    • Sewer: Mound Septic
    • Water: Well
    • Utilities for property: Underground Utilities

    Community & HOA

    Community
    • Subdivision: The Landing At Jefferson Lakes
    HOA
    • Has HOA: Yes
    • Services included: Dock, Recreation Facility, Shared Amenities
    • HOA fee: $860 annually
    • HOA name: The Landing Association
    • HOA phone: 507-508-4264
    Location
    • Region: Cleveland

    Financial & listing details

    • Price per square foot: $169/sqft
    • Tax assessed value: $652,900
    • Annual tax amount: $6,385
    • Date on market: 3/20/2026
    • Cumulative days on market: 153 days
    • Road surface type: Paved

    Price history

    DateEventPrice
    7/10/2026Sold$765,000-4.3%$169/sqft
    Source: NorthstarMLS as distributed by MLS GRID #7039870 Report a problem
    6/9/2026Pending sale$799,000$176/sqft
    Source: NorthstarMLS as distributed by MLS GRID #7039870 Report a problem
    5/31/2026Price change$799,000-3.2%$176/sqft
    Source: NorthstarMLS as distributed by MLS GRID #7039870 Report a problem
    4/23/2026Price change$825,000-1.2%$182/sqft
    Source: NorthstarMLS as distributed by MLS GRID #7039870 Report a problem
    4/8/2026Price change$835,000-1.8%$184/sqft
    Source: NorthstarMLS as distributed by MLS GRID #7039870 Report a problem
    3/20/2026Listed for sale$850,000-1.2%$188/sqft
    Source: NorthstarMLS as distributed by MLS GRID #7039870 Report a problem
    3/20/2026Listing removed$860,000$190/sqft
    Source: NorthstarMLS as distributed by MLS GRID #7006115 Report a problem
    1/7/2026Listed for sale$860,000+47%$190/sqft
    Source: NorthstarMLS as distributed by MLS GRID #7006115 Report a problem
    1/25/2021Listing removed$585,000$129/sqft
    Source: RE/MAX International #5693513 Report a problem
    1/24/2021Pending sale$585,000+1.7%$129/sqft
    Source: RE/MAX International #5693513 Report a problem
    1/22/2021Sold$575,000-1.7%$127/sqft
    Source: NorthstarMLS as distributed by MLS GRID #5693513 Report a problem
    1/12/2021Pending sale$585,000$129/sqft
    Source: RE/MAX Advantage Plus #5693513 Report a problem
    12/13/2020Listed for sale$585,000+0.9%$129/sqft
    Source: RE/MAX Advantage Plus #5693513 Report a problem
    11/6/2018Listing removed$579,900$128/sqft
    Source: CENTURY 21 Landmark Realtors #7017855 Report a problem
    8/14/2018Price change$579,900-3.3%$128/sqft
    Source: CENTURY 21 Landmark Realtors #7017855 Report a problem
    6/12/2018Listed for sale$599,900$132/sqft
    Source: CENTURY 21 Landmark Realtors #7017855 Report a problem

    Public tax history

    YearProperty taxesTax assessment
    2025$6,366 -3.5%$652,900 +2.6%
    2024$6,600 -1.9%$636,500 +1.3%
    2023$6,730 +13.9%$628,300 +3.4%
    2022$5,908 +0.2%$607,700 +21.1%
    2021$5,898 +3.9%$501,800 +5.2%
    2020$5,678 +0.3%$476,900 -0.1%
    2019$5,663 +0.5%$477,300 +5.1%
    2018$5,635 +34.8%$454,200 +10.3%
    2017$4,181 +18.6%$411,600 +14.9%
    2016$3,526 +67.3%$358,100 +61.2%
    2015$2,107 +335.3%$222,200 +344.4%
    2014$484 -2%$50,000 -9.1%
    2013$494 -21.6%$55,000 -15.4%
    2012$630 -7.1%$65,000 -9.7%
    2011$678 $72,000
    Find assessor info on the county website

    Neighborhood: 56017

    Nearby schools

    GreatSchools rating
    Get a cash offer in 3 minutes
    Find out how much your home could sell for in as little as 3 minutes with a no-obligation cash offer.
    Estimated market value
    $765,000
    Get a cash offer in 3 minutes
    Find out how much your home could sell for in as little as 3 minutes with a no-obligation cash offer.
    Estimated market value
    $765,000