Cozy Country Home on 1 Acre with Spacious Detached Garage and RV Hookups.
Enjoy peaceful country living in this charming home situated on 1 acre, featuring two mature, producing pecan trees and beautiful landscaping. The open floor plan welcomes you with a spacious living room, kitchen, and casual dining area, while the bedrooms are conveniently located on one end of the home and a formal dining room is situated on the other.
Numerous improvements add comfort and convenience, including double-pane Low-E vinyl windows, a Clear Water aerobic septic system with sprinklers, and an 18 SEER heat pump with propane heating.
Outdoor amenities make this property especially versatile! RV parking includes a 220 hookup, sewer connection, and water hookup. Two storage buildings provide extra space, measuring 12' x 24' and 12' x 8'. A fenced dog area is located off the spacious 30' x 12' covered back porch, creating a great spot to relax while your pets enjoy the outdoors.
The impressive 24' x 35' detached metal garage features 13 tie-down anchors extending 3 feet into the ground, two roll-up doors, one walk-through door, a gravel floor, electricity, and a ceiling fan.
If you're looking for country charm, practical amenities, and room to spread out, this property is worth a closer look!
Review the documents for a detailed list of improvements and additional property features.
For sale
$290,000
1723 Farm Road 2121, Paris, TX 75462
3beds
1,893sqft
Single Family Residence
Built in ----
1 Acres Lot
$-- Zestimate®
$153/sqft
$-- HOA
What's special
Cozy country homeSpacious detached garageOpen floor planRv hookupsFenced dog areaFormal dining roomDouble-pane low-e vinyl windows
- 9 days
- 305
- 22
Likely to sell faster than
Zillow last checked:
Listing updated:
Listed by:
Shelley Briggle 0424939,
Paris Real Estate 903-785-4563
Source: NTREIS,MLS#: 21412875
Facts & features
Interior
Bedrooms & bathrooms
- Bedrooms: 3
- Bathrooms: 2
- Full bathrooms: 2
Primary bedroom
- Features: Ceiling Fan(s), Dual Sinks, En Suite Bathroom, Garden Tub/Roman Tub, Walk-In Closet(s)
- Level: First
- Dimensions: 13 x 12
Bedroom
- Features: Ceiling Fan(s)
- Level: First
- Dimensions: 13 x 12
Bedroom
- Features: Ceiling Fan(s)
- Level: First
- Dimensions: 13 x 10
Kitchen
- Features: Built-in Features, Ceiling Fan(s), Eat-in Kitchen
- Level: First
- Dimensions: 17 x 14
Living room
- Features: Ceiling Fan(s)
- Level: First
- Dimensions: 27 x 13
Utility room
- Level: First
- Dimensions: 8 x 7
Heating
- Central, Propane
Cooling
- Central Air, Electric
Appliances
- Included: Dishwasher, Electric Range
- Laundry: Laundry in Utility Room
Features
- Eat-in Kitchen, Open Floorplan
- Flooring: Carpet, Ceramic Tile, Vinyl
- Has basement: No
- Has fireplace: No
- Fireplace features: None
Interior area
- Total interior livable area: 1,893 sqft
Video & virtual tour
Property
Parking
- Total spaces: 2
- Parking features: Door-Multi, Garage Faces Front, RV Access/Parking
- Garage spaces: 2
Features
- Levels: One
- Stories: 1
- Patio & porch: Covered
- Exterior features: RV Hookup
- Pool features: None
- Fencing: Barbed Wire,Chain Link,Partial
Lot
- Size: 1 Acres
Details
- Additional structures: Storage
- Parcel number: 119187
Construction
Type & style
- Home type: SingleFamily
- Architectural style: Traditional,Detached
- Property subtype: Single Family Residence
Materials
- Brick
- Foundation: Slab
- Roof: Metal
Condition
- Resale
Utilities & green energy
- Water: Community/Coop
- Utilities for property: Electricity Available, Propane, Water Available
Community & HOA
Community
- Subdivision: Un
HOA
- Has HOA: No
Location
- Region: Paris
Financial & listing details
- Price per square foot: $153/sqft
- Annual tax amount: $1,693
- Date on market: 10/16/2026
- Cumulative days on market: 64 days
Estimated market value
Not available
Estimated sales range
Not available
Not available
Price history
| Date | Event | Price |
|---|---|---|
| 10/16/2026 | Listed for sale | $290,000$153/sqft |
Source: NTREIS #21412875 Report a problem | ||
| 9/22/2026 | Listing removed | $290,000$153/sqft |
Source: NTREIS #21345283 Report a problem | ||
| 8/31/2026 | Price change | $290,000-3.3%$153/sqft |
Source: NTREIS #21345283 Report a problem | ||
| 7/30/2026 | Listed for sale | $300,000$158/sqft |
Source: NTREIS #21345283 Report a problem | ||
Public tax history
Tax history is unavailable.
Monthly payment
Est. payment
Payment breakdown
Explore the cost of this home by adjusting the details. Changes won't be saved.Climate risks
Neighborhood: 75462
Nearby schools
Schools provided by the listing agent
- Elementary: Blossom
- Middle: Prairiland
- High: Prairiland
- District: Prairiland ISD
Source: NTREIS. This data may not be complete. We recommend contacting the local school district to confirm school assignments for this home.
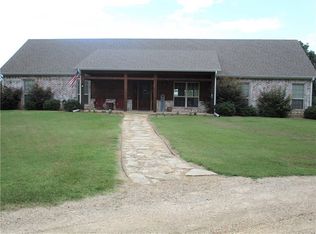
Similar homes
- $319,9003 bd3 ba2.3k sqft590 39th St SE, Paris, TX 75462For Sale
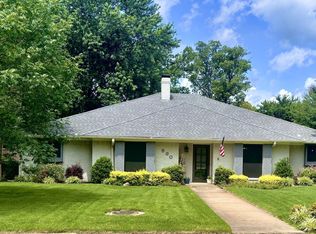 MLS ID #21415673, Michael Greiner. NTREIS
- $269,9003 bd2 ba1.9k sqft510 W Division St, Blossom, TX 75416For Sale
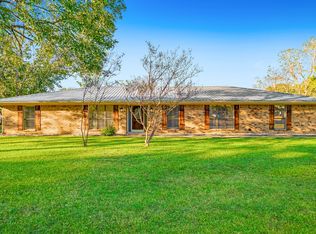 MLS ID #21417063, Meagen Smith. NTREIS
- $299,5003 bd2 ba1.7k sqft1725 Meadowview Dr, Reno, TX 75462For Sale
 MLS ID #21368930, Brittney Keys. NTREIS
- $289,9003 bd2 ba1.8k sqft10891 Farm Road 1497, Paris, TX 75462For Sale
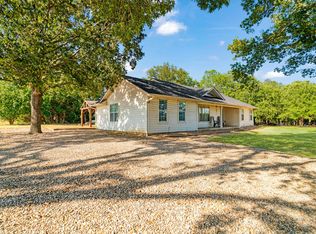 MLS ID #21356461, SHERRIE WHITE. NTREIS
