OPEN HOUSE SUNDAY 6/28; 1-3. Rare opportunity to own a private 4.4-acre property in desirable Williamstown offering space, flexibility, and endless possibilities for multi-generational living, hobby farming, or simply enjoying a more peaceful lifestyle. With over 2,600 square feet of living space, this spacious home combines charm, function, and major recent improvements that provide peace of mind for the next owner. A major addition completed in 2005 expanded the home significantly, creating versatile living areas designed to accommodate today’s evolving needs. Whether you need room for extended family, work-from-home space, guest quarters, or a private retreat, this home delivers flexibility that is hard to find. The main living spaces offer a comfortable flow for everyday living and entertaining, while the kitchen remains the heart of the home with generous cabinetry, workspace, and direct access to the adjoining living and dining areas. Natural light fills the home, creating a warm and inviting atmosphere throughout. The flexible floor plan offers 5 bedrooms and 2.5 bathrooms, including separate living areas that can easily adapt to your needs. This layout is ideal for those seeking privacy within the home while still maintaining connected gathering spaces. A full basement and oversized two-car garage provide storage space for all needs and hobbies! Outside, the property truly shines. The expansive acreage offers room for recreation, gardening, animals, equipment storage, or future possibilities—all while enjoying the privacy and serenity of a wooded setting. Properties with this much usable land are increasingly difficult to find in this location. Important recent upgrades include a brand-new septic system, offering tremendous value and reducing one of the largest future expenses for a buyer along with Whole house Generac generator, Roof 2021, (main house); AC 2020, (main house); Well & pump 2020, 27” round pool liner 2020. Combined with the property’s size, layout, and setting, this creates a compelling opportunity for buyers looking for both immediate comfort and long-term value. Conveniently located near major highways, shopping, dining, and shore points, this property offers the perfect balance of privacy and accessibility. If you have been searching for acreage, flexible living space, and long-term potential, this is one you do not want to miss.
Sold for $600,000
$600,000
4643 Jackson Rd, Williamstown, NJ 08094
4beds
2,630sqft
Single Family Residence
Built in 1978
4.4 Acres Lot
$600,500 Zestimate®
$228/sqft
$3,969 Estimated rent
Home value
$600,500
$552,000 - $649,000
$3,969/mo
Zestimate® history
Owner options
List your home for rent
$3,969/mo
Rent Zestimate®
Find your next renter with Zillow Rental Manager. Plus, with online applications, you can quickly screen prospective tenants – for free.
$3,969/mo
Rent Zestimate®
Refinance and save
$4,482/mo
Est. payment
Refinancing to a lower rate could help reduce your monthly payments and save thousands over the life of the loan.
$4,482/mo
Est. payment
Explore your selling options
Work with a Zillow partner agent
Leverage their expertise and Zillow's premium Showcase listings to get your home seen by more buyers.
Get startedList with your own agent
Get your home in front of millions of buyers by listing it on Zillow.
Learn how to do itSell it yourself
Take full control of how buyers see your home on Zillow by listing For Sale by Owner (FSBO).
List your homeWhat's special
Full basement
Zillow last checked:
Listing updated:
Listed by:
Christine Stucke 856-649-5220,
BHHS Fox & Roach-Washington-Gloucester
Bought with:
Ben Kruse, 2184380
Keller Williams Realty - Atlantic Shore
Source: Bright MLS,MLS#: NJGL2069858
Facts & features
Interior
Bedrooms & bathrooms
- Bedrooms: 4
- Bathrooms: 3
- Full bathrooms: 2
- 1/2 bathrooms: 1
- Main level bathrooms: 2
- Main level bedrooms: 3
Rooms
- Room types: Living Room, Dining Room, Primary Bedroom, Bedroom 3, Bedroom 4, Bedroom 5, Kitchen, Family Room, Laundry, Other, Bonus Room, Primary Bathroom, Full Bath, Half Bath
Primary bedroom
- Features: Attached Bathroom, Flooring - Carpet, Ceiling Fan(s)
- Level: Upper
Bedroom 3
- Features: Flooring - Laminate Plank
- Level: Main
Bedroom 4
- Features: Flooring - Carpet
- Level: Main
Bedroom 5
- Features: Flooring - Carpet, Ceiling Fan(s)
- Level: Main
Primary bathroom
- Features: Bathroom - Stall Shower, Bathroom - Jetted Tub
- Level: Upper
Bonus room
- Features: Flooring - Carpet, Ceiling Fan(s), Recessed Lighting, Balcony Access
- Level: Upper
Dining room
- Features: Countertop(s) - Ceramic
- Level: Main
Family room
- Features: Flooring - Carpet, Ceiling Fan(s), Fireplace - Gas
- Level: Main
Other
- Features: Bathroom - Tub Shower
- Level: Main
Half bath
- Level: Main
Kitchen
- Features: Cathedral/Vaulted Ceiling, Countertop(s) - Solid Surface, Flooring - Ceramic Tile, Kitchen Island, Kitchen - Country, Eat-in Kitchen, Kitchen - Gas Cooking
- Level: Main
Laundry
- Features: Flooring - Vinyl
- Level: Main
Living room
- Features: Flooring - Ceramic Tile, Flooring - Engineered Wood
- Level: Main
Other
- Features: Flooring - Carpet
- Level: Upper
Heating
- Solar, Forced Air, Natural Gas
Cooling
- Ceiling Fan(s), Central Air, Electric
Appliances
- Included: Dishwasher, Dryer, Oven/Range - Gas, Refrigerator, Stainless Steel Appliance(s), Washer, Water Conditioner - Owned, Water Treat System, Gas Water Heater
- Laundry: Main Level, In Basement, Dryer In Unit, Washer In Unit, Laundry Room
Features
- Additional Stairway, Attic, Bathroom - Stall Shower, Bathroom - Tub Shower, Ceiling Fan(s), Dining Area, Entry Level Bedroom, Family Room Off Kitchen, Kitchen - Country, Eat-in Kitchen, Kitchen Island, Kitchen - Table Space, Primary Bath(s), Recessed Lighting, Floor Plan - Traditional, Combination Kitchen/Dining, Pantry, Chair Railings
- Flooring: Carpet
- Doors: Six Panel, Sliding Glass
- Windows: Replacement, Screens, Skylight(s), Sliding, Vinyl Clad
- Basement: Unfinished
- Number of fireplaces: 1
- Fireplace features: Gas/Propane, Stone, Screen
Interior area
- Total structure area: 2,630
- Total interior livable area: 2,630 sqft
- Finished area above ground: 2,630
- Finished area below ground: 0
Property
Parking
- Total spaces: 10
- Parking features: Garage Door Opener, Garage Faces Front, Inside Entrance, Asphalt, Driveway, Attached
- Attached garage spaces: 2
- Uncovered spaces: 8
Accessibility
- Accessibility features: None
Features
- Levels: Two
- Stories: 2
- Patio & porch: Deck, Porch, Patio, Roof
- Exterior features: Lighting, Balcony
- Has private pool: Yes
- Pool features: Above Ground, Private
- Spa features: Bath
- Fencing: Wire,Split Rail
- Has view: Yes
- View description: Trees/Woods
Lot
- Size: 4.4 Acres
- Features: Backs to Trees, Front Yard, Rear Yard, Level, SideYard(s), Rural
Details
- Additional structures: Above Grade, Below Grade
- Parcel number: 110690100016
- Zoning: RES
- Zoning description: residential
- Special conditions: Standard
Construction
Type & style
- Home type: SingleFamily
- Architectural style: Traditional
- Property subtype: Single Family Residence
Materials
- Frame
- Foundation: Block
- Roof: Shingle
Condition
- New construction: No
- Year built: 1978
Utilities & green energy
- Sewer: Septic < # of BR, On Site Septic
- Water: Well
Community & HOA
Community
- Security: Carbon Monoxide Detector(s), Smoke Detector(s), Security System
- Subdivision: None Available
HOA
- Has HOA: No
Location
- Region: Williamstown
- Municipality: MONROE TWP
Financial & listing details
- Price per square foot: $228/sqft
- Tax assessed value: $246,300
- Annual tax amount: $9,283
- Date on market: 3/4/2026
- Listing agreement: Exclusive Right To Sell
- Listing terms: Cash,Conventional,FHA,USDA Loan,VA Loan
- Inclusions: Wash / Dryer, Kitchen Frig, Mudd Rm Frig, Moveable Kitchen Island, Generac Whole House Generator, 2 Gazebos, Pool Equipment, Vacuum & Supplies
- Exclusions: Personal Belongings, Exterior Furniture.
- Ownership: Fee Simple
Price history
| Date | Event | Price |
|---|---|---|
| 8/14/2026 | Sold | $600,000+0.2%$228/sqft |
Source:  Bright MLS #NJGL2069858 Report a problem Bright MLS #NJGL2069858 Report a problem | ||
| 7/24/2026 | Pending sale | $599,000$228/sqft |
Source:  SJSRMLS #605400 Report a problem SJSRMLS #605400 Report a problem | ||
| 7/7/2026 | Contingent | $599,000$228/sqft |
Source: Bright MLS #NJGL2069858 Report a problem | ||
| 6/16/2026 | Price change | $599,000-7.8%$228/sqft |
Source: SJSRMLS #605400 Report a problem | ||
| 3/4/2026 | Listed for sale | $650,000+622.2%$247/sqft |
Source: Bright MLS #NJGL2069858 Report a problem | ||
| 8/20/1997 | Sold | $90,000$34/sqft |
Source: Public Record Report a problem | ||
Public tax history
| Year | Property taxes | Tax assessment |
|---|---|---|
| 2025 | $9,020 | $246,300 |
| 2024 | $9,020 +0.7% | $246,300 |
| 2023 | $8,953 +0.5% | $246,300 |
| 2022 | $8,911 -0.6% | $246,300 |
| 2021 | $8,968 +0.7% | $246,300 |
| 2020 | $8,904 +1.7% | $246,300 |
| 2019 | $8,758 | $246,300 |
| 2018 | $8,758 -3% | $246,300 -4.6% |
| 2017 | $9,033 +2.9% | $258,300 |
| 2016 | $8,774 +3% | $258,300 |
| 2015 | $8,519 -9% | $258,300 |
| 2014 | $9,359 +8.9% | $258,300 -13.6% |
| 2013 | $8,593 +2.3% | $299,100 |
| 2012 | $8,397 +1.9% | $299,100 +0.8% |
| 2011 | $8,242 +3.9% | $296,700 |
| 2010 | $7,937 +4.9% | $296,700 |
| 2009 | $7,563 | $296,700 |
| 2008 | -- | $296,700 +107% |
| 2007 | -- | $143,300 +64.7% |
| 2006 | -- | $87,000 |
| 2005 | -- | $87,000 |
| 2004 | -- | $87,000 |
| 2003 | -- | $87,000 |
| 2002 | -- | $87,000 |
| 2001 | -- | $87,000 |
Find assessor info on the county website
Neighborhood: 08094
Nearby homes
- $380,500-- bd-- ba1.6k sqft4605 Jackson Rd, Williamstown, NJ 08094Off Market
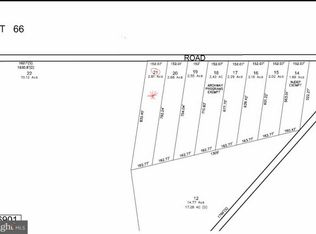
- $19,1002.79 acres4567 Jackson Rd, Williamstown, NJ 08094Off Market

- $433,3004 bd2 ba2.1k sqft4756 Jackson Rd, Williamstown, NJ 08094Off Market
- $209,900-- bd-- ba-- sqft4421 Jackson Rd, Williamstown, NJ 08094Off Market
- $349,4003 bd1 ba2.2k sqft707 Dutch Mill Rd, Williamstown, NJ 08094Off Market
- $352,300-- bd-- ba1.6k sqft727 Dutch Mill Rd, Williamstown, NJ 08094Off Market
- $459,700-- bd-- ba2.3k sqft912 Piney Hollow Rd, Williamstown, NJ 08094Off Market
- $362,800-- bd-- ba1.2k sqft662 W Piney Hollow Rd, Williamstown, NJ 08094Off Market
Nearby schools
GreatSchools rating
- 8/10Whitehall Elementary SchoolGrades: PK-4Distance: 4.3 mi
- 5/10Williamstown Middle SchoolGrades: 5-8Distance: 7.9 mi
- 4/10Williamstown High SchoolGrades: 9-12Distance: 8.2 mi
Schools provided by the listing agent
- Middle: Williamstown M.s.
- High: Williamstown
- District: Monroe Township Public Schools
Source: Bright MLS. This data may not be complete. We recommend contacting the local school district to confirm school assignments for this home.
Get a cash offer in 3 minutes
Find out how much your home could sell for in as little as 3 minutes with a no-obligation cash offer.
Estimated market value
$600,500
Get a cash offer in 3 minutes
Find out how much your home could sell for in as little as 3 minutes with a no-obligation cash offer.
Estimated market value
$600,500
- New Jersey
- Gloucester County
- Williamstown
- 08094
- 4643 Jackson Rd
