Welcome to 4643 Mt Gallant Road, where thoughtful design meets everyday luxury. From the moment you step inside, you are greeted by crisp architectural details, stylish modern finishes and an upstairs bonus that is perfectly suited for a home theater, home office or gym. Throughout the main level, beautiful flooring and crisp white trim work create an atmosphere of refined elegance, leading seamlessly into the kitchen featuring stainless steel appliances and beautiful countertops. The expansive primary suite serves as a true private retreat, highlighted by an elegant tray ceiling and an impressively sized walk-in closet. The attached spa-inspired ensuite is a masterpiece of design, showcasing dual sink vanity, a soaking tub, a seamless glass-enclosed tiled shower and a striking custom wood-plank accent wall that adds rich texture to the space. The home's impeccable interior is rivaled only by its spectacular outdoor living spaces. Designed to be the ultimate entertainer’s destination, the fenced backyard features a sparkling in-ground pool and slide, surrounded by a gorgeous paver patio and expansive deck spaces that invite large-scale gatherings or quiet morning coffees. A beautiful outdoor stone fireplace anchors the yard, providing year-round enjoyment under the stars. Schedule your private tour to see why this meticulously cared for home should be where you call Home!
Active
$550,000
4643 Mount Gallant Rd, Rock Hill, SC 29732
3beds
2,193sqft
Single Family Residence
Built in 2016
1.23 Acres Lot
$-- Zestimate®
$251/sqft
$-- HOA
What's special
Beautiful countertopsStylish modern finishesBeautiful flooringThoughtful designCrisp architectural detailsAttached spa-inspired ensuiteCrisp white trim work
- 10 days |
- 894 |
- 116 |
Likely to sell faster than
Zillow last checked:
Listing updated:
Listed by:
Fran Bernard fran.bernard@allentate.com,
Howard Hanna Allen Tate Rock Hill
Source: Canopy MLS as distributed by MLS GRID,MLS#: 4414985
Facts & features
Interior
Bedrooms & bathrooms
- Bedrooms: 3
- Bathrooms: 3
- Full bathrooms: 2
- 1/2 bathrooms: 1
- Main level bedrooms: 3
Primary bedroom
- Level: Main
Bedroom s
- Level: Main
Bathroom full
- Level: Main
Bathroom half
- Level: Main
Bonus room
- Level: Upper
Great room
- Level: Main
Kitchen
- Level: Main
Heating
- Ductless, Electric, Natural Gas
Cooling
- Ceiling Fan(s), Central Air, Ductless
Appliances
- Included: Dishwasher, Electric Cooktop, Electric Oven, Electric Water Heater, ENERGY STAR Qualified Dishwasher
- Laundry: In Hall
Features
- Kitchen Island, Open Floorplan, Walk-In Closet(s), Walk-In Pantry
- Flooring: Carpet, Vinyl
- Windows: Insulated Windows
- Has basement: No
- Fireplace features: Outside, Wood Burning
Interior area
- Total structure area: 2,193
- Total interior livable area: 2,193 sqft
- Finished area above ground: 2,193
- Finished area below ground: 0
Video & virtual tour
Property
Parking
- Total spaces: 2
- Parking features: Driveway, Attached Garage, Garage on Main Level
- Attached garage spaces: 2
- Has uncovered spaces: Yes
Features
- Levels: 1 Story/F.R.O.G.
- Patio & porch: Covered, Deck, Front Porch, Rear Porch
- Exterior features: Fire Pit
- Pool features: In Ground
- Fencing: Back Yard
Lot
- Size: 1.23 Acres
- Features: Private
Details
- Additional structures: Outbuilding
- Parcel number: 5850000008
- Zoning: RSF-40
- Special conditions: Standard
Construction
Type & style
- Home type: SingleFamily
- Architectural style: Ranch
- Property subtype: Single Family Residence
Materials
- Vinyl
- Foundation: Crawl Space
Condition
- New construction: No
- Year built: 2016
Utilities & green energy
- Sewer: Septic Installed
- Water: Well
Community & HOA
Community
- Subdivision: None
Location
- Region: Rock Hill
Financial & listing details
- Price per square foot: $251/sqft
- Tax assessed value: $345,691
- Annual tax amount: $1,616
- Date on market: 8/17/2026
- Cumulative days on market: 10 days
- Listing terms: Cash,Conventional,FHA,VA Loan
- Road surface type: Gravel, Concrete
Estimated market value
Not available
Estimated sales range
Not available
Not available
Price history
| Date | Event | Price |
|---|---|---|
| 8/17/2026 | Listed for sale | $550,000+87.8%$251/sqft |
Source:  Canopy MLS as distributed by MLS GRID #4414985 Report a problem Canopy MLS as distributed by MLS GRID #4414985 Report a problem | ||
| 9/16/2016 | Sold | $292,900$134/sqft |
Source: Public Record Report a problem | ||
Public tax history
| Year | Property taxes | Tax assessment |
|---|---|---|
| 2025 | $1,616 -4.1% | $13,828 +15% |
| 2024 | $1,685 -2.5% | $12,024 |
| 2023 | $1,728 -0.3% | $12,024 |
| 2022 | $1,734 +218.3% | $12,024 |
| 2021 | $545 | $12,024 |
| 2020 | -- | $12,024 -1.6% |
| 2019 | -- | $12,220 |
| 2018 | -- | $12,220 +8.9% |
| 2017 | $574 | $11,220 +484.4% |
| 2016 | $574 | $1,920 |
| 2014 | $574 | $1,920 |
| 2013 | $574 | $1,920 |
| 2012 | -- | $1,920 +6.7% |
| 2010 | -- | $1,800 |
| 2009 | -- | $1,800 |
| 2008 | -- | $1,800 |
| 2007 | -- | $1,800 |
| 2006 | -- | $1,800 +87.5% |
| 2005 | -- | $960 |
| 2004 | -- | $960 |
| 2003 | -- | $960 |
| 2002 | -- | $960 |
| 2001 | -- | $960 +6.7% |
| 2000 | -- | $900 |
Find assessor info on the county website
Monthly payment
Est. payment
Payment breakdown
Explore the cost of this home by adjusting the details. Changes won't be saved.Climate risks
Neighborhood: 29732
Nearby schools
GreatSchools rating
- 8/10Mount Gallant Elementary SchoolGrades: K-5Distance: 0.2 mi
- 6/10Dutchman Creek Middle SchoolGrades: 6-8Distance: 0.3 mi
- 6/10Northwestern High SchoolGrades: 9-12Distance: 4.4 mi
Schools provided by the listing agent
- Elementary: Mount Gallant
- Middle: Dutchman Creek
- High: Northwestern
Source: Canopy MLS as distributed by MLS GRID. This data may not be complete. We recommend contacting the local school district to confirm school assignments for this home.
- $526,2003 bd3 ba2.3k sqft4643 Mount Gallant Road, Rock Hill, SC 29732Off Market
- $588,1004 bd4 ba2.6k sqft4635 Mount Gallant Rd, Rock Hill, SC 29732Off Market
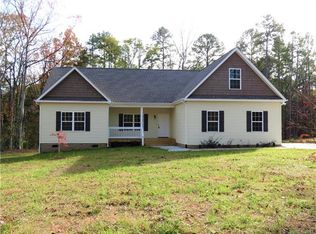
- $568,0003 bd4 ba2.4k sqft4627 Mount Gallant Rd, Rock Hill, SC 29732Off Market
- $394,5003 bd2 ba1.7k sqft1930 Fairhill Cir, Rock Hill, SC 29732Off Market
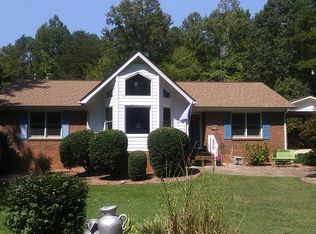
- $350,9003 bd2 ba1.8k sqft1922 Fairhill Cir, Rock Hill, SC 29732Off Market
- $442,500-- bd3 ba2.4k sqft4615 Mount Gallant Rd, Rock Hill, SC 29732Off Market
- $352,1003 bd2 ba1.5k sqft1940 Fairhill Cir, Rock Hill, SC 29732Off Market
- $360,0003 bd2 ba1.8k sqft2069 Fairhill Cir, Rock Hill, SC 29732Off Market
A local agent can set up tours, give advice and negotiate with sellers.
Similar homes
- $610,0003 bd3 ba2.4k sqft186 Lake Commons Dr #4, Rock Hill, SC 29732For Sale
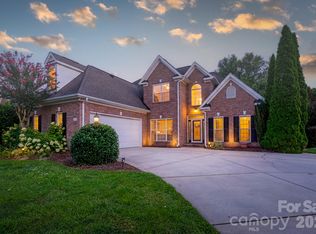
 MLS ID #4413133, Mark Hamrick, Goldeneye Realty, LLC. Canopy MLS as distributed by MLS GRID
 - $619,0004 bd3 ba2.5k sqft405 Longhorn Dr, Rock Hill, SC 29732For Sale
 MLS ID #4394735, Melissa Vess, ALBRICK. Canopy MLS as distributed by MLS GRID
 - $525,0003 bd2 ba2.1k sqft312 Tradewinds Ln, York, SC 29745For Sale
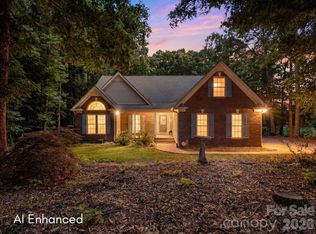 MLS ID #4388342, Jay White, Keller Williams Ballantyne Area. Canopy MLS as distributed by MLS GRID
 - $399,0004 bd3 ba2.3k sqft691 Goldflower Dr, Rock Hill, SC 29732For Sale
 MLS ID #4408192, Jennifer Ramirez, Real Broker, LLC. Canopy MLS as distributed by MLS GRID
 - $550,0003 bd3 ba2.6k sqft14114 Goldenrod Trace Rd, Charlotte, NC 28278For SaleMLS ID #4413317, Lawrence Mahool, Helen Adams Realty. Canopy MLS as distributed by MLS GRID
- $488,5004 bd3 ba2.9k sqft566 Cotton Field Rd, Rock Hill, SC 29732For SaleMLS ID #4378957, Susan Robillard, Rinehart Realty Corp- Fort Mil. Canopy MLS as distributed by MLS GRID
- $369,0003 bd3 ba1.7k sqft2025 Hilltop Rd, Rock Hill, SC 29732For SaleMLS ID #4412861, Michael Buie, LPT Realty, LLC.. Canopy MLS as distributed by MLS GRID
- $548,0003 bd2 ba1.6k sqft1512 Kinglet Dr, York, SC 29745For SaleMLS ID #4393355, Jennifer Ramirez, Real Broker, LLC. Canopy MLS as distributed by MLS GRID
- $650,0003 bd3 ba2.1k sqft742 Revival Row, Fort Mill, SC 29708For SaleMLS ID #4414341, Nicole Hall, Helen Adams Realty. Canopy MLS as distributed by MLS GRID
- $540,0005 bd3 ba2.6k sqft949 Autumn Glen Ct, Lake Wylie, SC 29710For SaleMLS ID #4369264, Christina Richard, Helen Adams Realty. Canopy MLS as distributed by MLS GRID
- $572,0003 bd3 ba2.2k sqft31 Fairway Rdg, Clover, SC 29710For SaleMLS ID #4355694, Melanie Wilson, Keller Williams Connected. Canopy MLS as distributed by MLS GRID
- $589,0003 bd3 ba2.6k sqft9609 Spurwig Ct, Charlotte, NC 28278For SaleMLS ID #4392336, Ann-Dorthe Havmoeller, Howard Hanna Allen Tate Charlotte South. Canopy MLS as distributed by MLS GRID
- $569,0004 bd3 ba2.8k sqft17812 New Mark Ave, Charlotte, NC 28278For SaleMLS ID #4387934, Ann-Dorthe Havmoeller, Howard Hanna Allen Tate Charlotte South. Canopy MLS as distributed by MLS GRID
- $542,0004 bd3 ba2.4k sqft3056 Patchwork Ct, Fort Mill, SC 29708For SaleMLS ID #4412389, Ann-Dorthe Havmoeller, Howard Hanna Allen Tate Charlotte South. Canopy MLS as distributed by MLS GRID
- $584,9003 bd3 ba2.6k sqft438 Sandbar Point, Clover, SC 29710For SaleMLS ID #4403257, Robbie Tickel, Costello Real Estate and Investments LLC. Canopy MLS as distributed by MLS GRID
- $620,0005 bd3 ba2.7k sqft9118 Spratt Ln, Waxhaw, NC 28173For SaleMLS ID #4416867, Natalie Terry, Keller Williams Connected. Canopy MLS as distributed by MLS GRID
- $540,0003 bd3 ba2.4k sqft2723 Steeplechase Rd, Gastonia, NC 28056For SaleMLS ID #4408492, Anca Maga, Howard Hanna Allen Tate Gastonia. Canopy MLS as distributed by MLS GRID
- $485,0003 bd3 ba2.2k sqft14706 Vaughan Dr, Charlotte, NC 28273For SaleMLS ID #4409139, Diane Daugherty, Fathom Realty NC LLC. Canopy MLS as distributed by MLS GRID
- $545,0003 bd2 ba2k sqft43041 Mimosa Ct, Indian Land, SC 29707For SaleMLS ID #4381718, Sandy Sharer, Southern Nest Realty Inc. Canopy MLS as distributed by MLS GRID
- $584,9004 bd3 ba2.1k sqft4175 Brandy Creek Ct, Clover, SC 29710For SaleMLS ID #4377412, Patti Bourgoin, Premier South. Canopy MLS as distributed by MLS GRID
