A rare find in the Lindbergh School District, this charming Cape Cod sits on a park-like, level half-acre lot with mature trees and a ready-to-enjoy fire pit. Inside, the main-floor family room offers a coffered ceiling, wood-burning fireplace, and bay window, while the light-filled kitchen with breakfast area, ample cabinet space, and portable butcher-block island walks out to a covered patio. A separate dining room showcases a second wood-burning fireplace, and the barn-doored office easily functions as a second bedroom. The spacious primary suite features a sitting area, bay window, full bath, walk-in closet, and additional closet space. The recently updated, partially finished lower level includes a recreation room with half bath, plus a walk-out storage area with laundry and potential home gym space. Major updates include architectural-shingle roof, oversized gutters and downspouts, large 2-car carport, replacement windows, updated furnace, water heater, and electrical panel. Plenty of off-street parking!
Coming soon
Listed by: MORE, REALTORS • Ted Gottlieb • Contact: 314-690-9922
$389,900
4643 Theiss Rd, Saint Louis, MO 63128
4beds
2,200sqft
Single Family Residence
Built in 1949
0.59 Acres Lot
$383,400 Zestimate®
$177/sqft
$-- HOA
What's special
- 4 days |
- 318 |
- 17 |
Zillow last checked:
Listing updated:
Listed by:
Ted Gottlieb 314-690-9922,
MORE, REALTORS
Source: MARIS,MLS#: 26044862 Originating MLS: St. Louis Association of REALTORS
Originating MLS: St. Louis Association of REALTORSFacts & features
Interior
Bedrooms & bathrooms
- Bedrooms: 4
- Bathrooms: 3
- Full bathrooms: 2
- 1/2 bathrooms: 1
- Main level bathrooms: 2
- Main level bedrooms: 2
Primary bedroom
- Features: Floor Covering: Luxury Vinyl Plank
- Level: Main
- Area: 351
- Dimensions: 27x13
Bedroom 2
- Features: Floor Covering: Luxury Vinyl Plank
- Level: Main
- Area: 143
- Dimensions: 13x11
Bedroom 3
- Features: Floor Covering: Wood
- Level: Upper
- Area: 192
- Dimensions: 16x12
Bedroom 4
- Features: Floor Covering: Wood
- Level: Upper
- Area: 192
- Dimensions: 16x12
Primary bathroom
- Features: Floor Covering: Vinyl
- Level: Main
- Area: 16
- Dimensions: 8x2
Bathroom
- Description: 1/2 Bath
- Features: Floor Covering: Vinyl
- Level: Lower
- Area: 30
- Dimensions: 6x5
Bathroom
- Features: Floor Covering: Luxury Vinyl Plank
- Level: Main
- Area: 48
- Dimensions: 8x6
Dining room
- Features: Floor Covering: Luxury Vinyl Plank
- Level: Main
- Area: 208
- Dimensions: 16x13
Family room
- Features: Floor Covering: Luxury Vinyl Plank
- Level: Main
- Area: 228
- Dimensions: 19x12
Kitchen
- Features: Floor Covering: Luxury Vinyl Plank
- Level: Main
- Area: 192
- Dimensions: 16x12
Recreation room
- Features: Floor Covering: Concrete
- Level: Lower
- Area: 384
- Dimensions: 24x16
Heating
- Forced Air, Natural Gas
Cooling
- Ceiling Fan(s), Central Air
Appliances
- Included: Dishwasher, Disposal, Microwave, Free-Standing Electric Range, Refrigerator
Features
- Ceiling Fan(s), Open Floorplan
- Basement: Partially Finished,Storage Space,Walk-Out Access
- Number of fireplaces: 2
- Fireplace features: Family Room, Wood Burning
Interior area
- Total structure area: 2,200
- Total interior livable area: 2,200 sqft
- Finished area above ground: 1,799
- Finished area below ground: 400
Property
Parking
- Total spaces: 2
- Parking features: Carport
- Carport spaces: 2
Features
- Levels: Two
- Exterior features: Fire Pit, Rain Gutters
Lot
- Size: 0.59 Acres
- Features: Back Yard, Some Trees
Details
- Parcel number: 29K230499
- Special conditions: Standard
Construction
Type & style
- Home type: SingleFamily
- Architectural style: Cottage
- Property subtype: Single Family Residence
Materials
- Brick, Vinyl Siding
- Foundation: Concrete Perimeter
- Roof: Architectural Shingle
Condition
- Year built: 1949
Utilities & green energy
- Electric: Single Phase, Ameren
- Sewer: Public Sewer
- Water: Public
- Utilities for property: Cable Available, Electricity Connected, Natural Gas Connected, Phone Available, Sewer Connected, Water Connected
Community & HOA
HOA
- Has HOA: No
Location
- Region: Saint Louis
Financial & listing details
- Price per square foot: $177/sqft
- Tax assessed value: $277,100
- Annual tax amount: $3,356
- Date on market: 7/17/2026
- Listing terms: Cash,Conventional,FHA,Other,VA Loan
- Electric utility on property: Yes
Estimated market value
$383,400
$360,000 - $406,000
$3,077/mo
Price history
| Date | Event | Price |
|---|---|---|
| 4/4/2016 | Sold | -- |
Source:  MARIS #16008130 Report a problem MARIS #16008130 Report a problem | ||
| 2/23/2016 | Pending sale | $214,900$98/sqft |
Source: Coldwell Banker Gundaker - Des Peres / Kirkwood #16008130 Report a problem | ||
| 2/19/2016 | Listed for sale | $214,900$98/sqft |
Source: Coldwell Banker Gundaker - Des Peres / Kirkwood #16008130 Report a problem | ||
| 10/2/2001 | Sold | -- |
Source: Public Record Report a problem | ||
Public tax history
| Year | Property taxes | Tax assessment |
|---|---|---|
| 2025 | $3,356 -7% | $52,650 -5.1% |
| 2024 | $3,610 +0.2% | $55,460 |
| 2023 | $3,601 +20% | $55,460 +25.2% |
| 2022 | $3,001 +3.7% | $44,290 |
| 2021 | $2,895 +3.1% | $44,290 +6.9% |
| 2020 | $2,808 +12.5% | $41,440 |
| 2019 | $2,495 | $41,440 +23.6% |
| 2018 | $2,495 | $33,540 |
| 2017 | $2,495 +1.1% | $33,540 +16.2% |
| 2016 | $2,468 +10.2% | $28,860 |
| 2015 | $2,239 | $28,860 +8.7% |
| 2014 | $2,239 +9.2% | $26,550 |
| 2013 | $2,051 | $26,550 -8.4% |
| 2012 | -- | $28,970 |
| 2011 | -- | $28,970 -0.5% |
| 2010 | $1,756 +2.8% | $29,120 |
| 2009 | $1,707 -18.5% | $29,120 -18.8% |
| 2008 | $2,096 +21.5% | $35,850 |
| 2007 | $1,725 | $35,850 +24% |
| 2006 | $1,725 -3.7% | $28,900 |
| 2005 | $1,791 | $28,900 -1% |
| 2003 | -- | $29,200 +8.4% |
| 2002 | $1,598 +27.5% | $26,930 |
| 2001 | $1,254 | $26,930 |
Find assessor info on the county website
Monthly payment
Est. payment
Payment breakdown
Explore the cost of this home by adjusting the details. Changes won't be saved.Climate risks
Neighborhood: 63128
Nearby schools
GreatSchools rating
- 7/10Kennerly Elementary SchoolGrades: K-5Distance: 1.6 mi
- 7/10Robert H. Sperreng Middle SchoolGrades: 6-8Distance: 1.4 mi
- 9/10Lindbergh Sr. High SchoolGrades: 9-12Distance: 2.3 mi
Schools provided by the listing agent
- Elementary: Kennerly Elem.
- Middle: Robert H. Sperreng Middle
- High: Lindbergh Sr. High
Source: MARIS. This data may not be complete. We recommend contacting the local school district to confirm school assignments for this home.
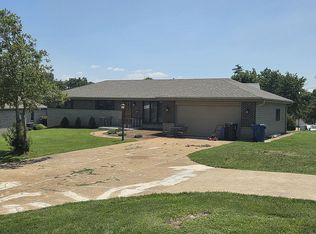
- $264,5003 bd2 ba1.1k sqft4637 Theiss Rd, Saint Louis, MO 63128Off Market
- $381,3004 bd2 ba2.1k sqft4651 Theiss Rd, Saint Louis, MO 63128Off Market
- $233,7003 bd1 ba2.3k sqft4629 Theiss Rd, Saint Louis, MO 63128Off Market
- $271,2002 bd1 ba1.3k sqft4701 Theiss Rd, Saint Louis, MO 63128Off Market
- $413,9002 bd2 ba1.8k sqft4612 Sienna Oaks Ct, Saint Louis, MO 63128Off Market
- $374,0002 bd2 ba1.6k sqft4624 Sienna Oaks Ct, Saint Louis, MO 63128Off Market
- $--4 bd3 ba2.4k sqft4642 Theiss Rd, Saint Louis, MO 63128Sold
- $506,2004 bd2 ba2.7k sqft4640 Theiss Rd, Saint Louis, MO 63128Off Market
A local agent can set up tours, give advice and negotiate with sellers.
A local lender can help you make sure your offer is ready when you are.
Similar homes
- $383,0004 bd3 ba2.4k sqft4456 Butler Hill Rd, Saint Louis, MO 63128For Sale By Owner
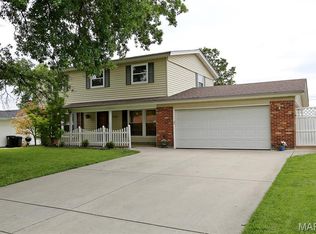
- $439,0004 bd3 ba1.8k sqft5032 Darfield Ct, Saint Louis, MO 63128For Sale
 MLS ID #26040951, Marjorie Borger, Coldwell Banker Realty - Gundaker. MARIS
 - $--3 bd2 ba1.1k sqft4929 Theiss Rd, Saint Louis, MO 63128Auction
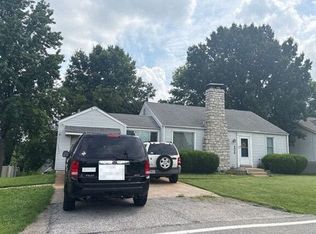 Auction.com 2
 - $399,9004 bd3 ba2.6k sqft4590 Grandcastle Dr, Saint Louis, MO 63128For Sale
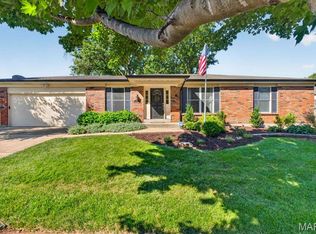 MLS ID #26033709, Monica Schmidt, EXP Realty, LLC. MARIS
 - $369,9004 bd2 ba1.3k sqft10915 Ridge Forest Dr, Saint Louis, MO 63123For SaleMLS ID #26045125, Emily A Rafferty, Compass Realty Group. MARIS
- $424,9003 bd2 ba2.2k sqft2948 Yaeger Rd, Saint Louis, MO 63129For SaleMLS ID #26041884, Christina M Strait, Strait Realty. MARIS
- $365,0003 bd3 ba2.4k sqft5116 Kennerly Place Dr, Saint Louis, MO 63128For SaleMLS ID #26043898, Susan S Bogdanovich, RE/MAX Results. MARIS
- $375,0003 bd2 ba1.4k sqft5127 Towne South Rd, Saint Louis, MO 63128For SaleMLS ID #26040927, Maria Timp, STL Rental Services and Sales. MARIS
- $342,0003 bd3 ba1.3k sqft4712 Tonga Dr, Saint Louis, MO 63128For SaleMLS ID #26044136, Jenny A Wisniewski, Landmark Realty. MARIS
- $450,0004 bd4 ba2.7k sqft10323 Grant Forest Ln, Saint Louis, MO 63123For SaleMLS ID #26044898, Brueggemann Tadlock, Keller Williams Realty St. Louis. MARIS
- $349,9004 bd2 ba1.9k sqft9111 Lucia Dr, Saint Louis, MO 63123For SaleMLS ID #26043306, Mark & Neil Gellman, EXP Realty, LLC. MARIS
- $425,0004 bd3 ba1.9k sqft5241 Brass Lantern Pl, Saint Louis, MO 63128For SaleMLS ID #26028484, Catherine A Pfeiffer, Vancil Brothers Realty. MARIS
- $400,0004 bd2 ba1.9k sqft633 Lind Rd, Saint Louis, MO 63125For SaleMLS ID #26033511, David E Rumpf, Coldwell Banker Realty - Gundaker. MARIS
- $389,9003 bd3 ba1.8k sqft10202 Jubil Dr, Saint Louis, MO 63123For SaleMLS ID #26043724, Chris G Grus, EXP Realty, LLC. MARIS
- $299,9003 bd2 ba1.6k sqft4404 Patston Dr, Saint Louis, MO 63128For SaleMLS ID #26040375, David Stebe, Coldwell Banker Realty - Gundaker. MARIS
- $439,9993 bd3 ba2k sqft4706 Butler Hill Rd, Saint Louis, MO 63128For SaleMLS ID #26035427, Valerie K Logaglio, Equity Missouri LLC. MARIS
- $389,0003 bd3 ba2.1k sqft5661 Chalet Hill Dr, Saint Louis, MO 63129For SaleMLS ID #26043391, Alicia M Robinson, Coldwell Banker Realty - Gundaker. MARIS
- $400,0004 bd3 ba2.5k sqft2902 Flameglow Dr, Saint Louis, MO 63129For SaleMLS ID #26033264, Tyler L Crowley, DRG - Delhougne Realty Group. MARIS
- $349,9003 bd3 ba2.9k sqft7012 S Rock Hill Rd, Saint Louis, MO 63123For SaleMLS ID #26045241, Angela M Kittner-Brosseau, Keller Williams Realty St. Louis. MARIS
- $359,9004 bd3 ba2k sqft6564 Suson Woods Dr, Saint Louis, MO 63128For SaleMLS ID #26025568, Ryan Kerlick, Berkshire Hathaway HomeServices Select Properties. MARIS
