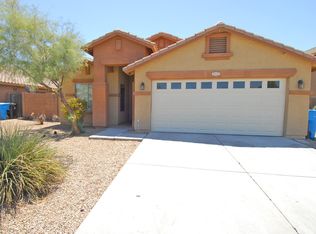
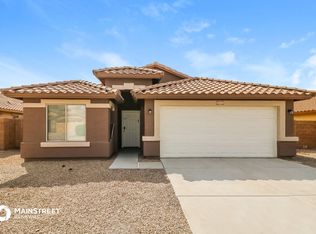
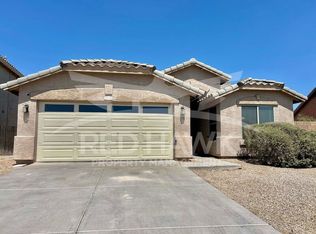
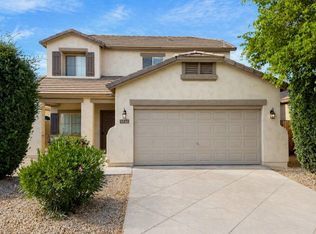
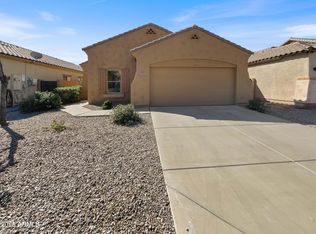
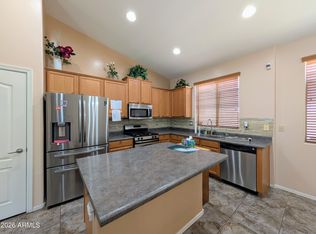
Step into 4643 W Shumway Farm Rd, recently updated with fresh interior paint and partial flooring replacement throughout. The kitchen features all stainless steel appliances and includes a functional kitchen island. The primary bathroom provides double sinks and a separate tub and shower, complementing the primary bedroom's walk in closet. The exterior includes a covered patio, enhanced by low maintenance landscaping and a fully fenced in backyard. This property is a must-see for updated living and outdoor ease.. Included 100-Day Home Warranty with buyer activation
Pending
$390,000
4643 W SHUMWAY FARM Road, Laveen, AZ 85339
4beds
2,007sqft
Est.: Get pre-qualified
Single Family Residence
Built in 2007
7,136 Square Feet Lot
$-- Zestimate®
$194/sqft
$46/mo HOA
What's special
Covered patioFully fenced in backyardLow maintenance landscapingSeparate tub and showerFunctional kitchen islandPartial flooring replacement throughout
- 17 days |
- 956 |
- 81 |
Zillow last checked:
Listing updated:
Listed by:
Tara Jones homes@opendoor.com,
Opendoor Brokerage, LLC,
Kaysha Rice 702-710-3787,
Opendoor Brokerage, LLC
Source: ARMLS,MLS#: 7026161
Facts & features
Interior
Bedrooms & bathrooms
- Bedrooms: 4
- Bathrooms: 3
- Full bathrooms: 2
- 1/2 bathrooms: 1
Heating
- Natural Gas
Cooling
- Other
Appliances
- Included: Dishwasher
Features
- Full Bth Master Bdrm
- Has basement: No
- Has fireplace: Yes
Interior area
- Total structure area: 2,007
- Total interior livable area: 2,007 sqft
Property
Parking
- Total spaces: 2
- Parking features: Garage
- Garage spaces: 2
Features
- Stories: 2
- Spa features: None
- Fencing: Block
Lot
- Size: 7,136 Square Feet
- Features: Gravel/Stone Front, Gravel/Stone Back
Details
- Parcel number: 10490549
Construction
Type & style
- Home type: SingleFamily
- Property subtype: Single Family Residence
Materials
- Synthetic Stucco, Wood Frame
- Roof: Tile
Condition
- Year built: 2007
Utilities & green energy
- Sewer: Public Sewer
- Water: City Water
Community & HOA
Community
- Security: Security System Owned
- Subdivision: ROGERS RANCH PARCEL 8
HOA
- Has HOA: Yes
- Services included: Maintenance Grounds
- HOA fee: $139 quarterly
- HOA name: Highland at Rogers
- HOA phone: 480-396-4567
Location
- Region: Laveen
Financial & listing details
- Price per square foot: $194/sqft
- Tax assessed value: $325,500
- Annual tax amount: $2,430
- Date on market: 5/9/2026
- Cumulative days on market: 18 days
- Listing terms: Cash,Conventional,VA Loan
- Ownership: Fee Simple
Estimated market value
Not available
Estimated sales range
Not available
Not available
Price history
| Date | Event | Price |
|---|---|---|
| 5/12/2026 | Pending sale | $390,000$194/sqft |
Source:  ARMLS #7026161 Report a problem ARMLS #7026161 Report a problem | ||
| 5/9/2026 | Listed for sale | $390,000+5.6%$194/sqft |
Source: ARMLS #7026161 Report a problem | ||
| 4/29/2026 | Sold | $369,400+65.2%$184/sqft |
Source: Public Record Report a problem | ||
| 3/28/2008 | Sold | $223,605$111/sqft |
Source: Public Record Report a problem | ||
Public tax history
| Year | Property taxes | Tax assessment |
|---|---|---|
| 2025 | $2,430 +2% | $32,550 -8.2% |
| 2024 | $2,382 +1.9% | $35,470 +128.2% |
| 2023 | $2,338 +3.1% | $15,545 -27.2% |
| 2022 | $2,267 +1.9% | $21,350 +5.5% |
| 2021 | $2,225 -0.3% | $20,230 +10.4% |
| 2020 | $2,231 +5.1% | $18,320 +8.1% |
| 2019 | $2,122 | $16,950 +7.1% |
| 2018 | $2,122 +5.8% | $15,830 +15% |
| 2017 | $2,006 +17% | $13,760 +5.4% |
| 2016 | $1,715 +9.3% | $13,050 -7.2% |
| 2015 | $1,569 | $14,060 +40.3% |
| 2014 | -- | $10,020 +8.6% |
| 2013 | -- | $9,230 -8.3% |
| 2012 | -- | $10,060 +3.5% |
| 2011 | -- | $9,720 -24.5% |
| 2010 | -- | $12,880 -31.9% |
| 2009 | -- | $18,900 +263.5% |
| 2008 | -- | $5,200 |
Find assessor info on the county website
Monthly payment
Est. payment$--/mo
Payment breakdown
Explore the cost of this home by adjusting the details. Changes won't be saved.
All calculations are estimates and provided by Zillow, Inc. for informational purposes only. Actual amounts may vary.
HOA fees may include property taxes on listings classified as Co-Ops. Contact the listing agent and/or owner for fee details.
Mortgage interest rates are dependent on a number of factors, including credit score, down payment, and repayment length. Interest rate data provided by Zillow Group Marketplace, Inc. as of 1/1/1970 from various mortgage lenders with which we have lead or other similar arrangements; the Estimated Payment is an average of those rates.
See how much you could borrow to make a competitive offer.
Climate risks
Neighborhood: Laveen
Nearby schools
GreatSchools rating
- 4/10Rogers Ranch STEM AcademyGrades: K-8Distance: 0.2 mi
- 3/10Betty Fairfax High SchoolGrades: 9-12Distance: 1.6 mi
- 4/10Cheatham Elementary SchoolGrades: PK-8Distance: 1 mi
Schools provided by the listing agent
- Elementary: Vista Del Sur Accelerated
- Middle: Vista Del Sur Accelerated
- High: Betty Fairfax High School
- District: Laveen Elementary District
Source: ARMLS. This data may not be complete. We recommend contacting the local school district to confirm school assignments for this home.
A local agent can set up tours, give advice and negotiate with sellers.
- Arizona
- Maricopa County
- Phoenix
- 85339
- Laveen
- 4643 W SHUMWAY FARM Road
Nearby cities
Nearby neighborhoods
Nearby zip codes
Other Phoenix Topics
