Virtually Staged. Beautiful Beacon Woods Golf Community Home at an Incredible Value! Come check out this inviting 2-bedroom, 2-bathroom home with a 2-stall garage, located in the desirable Beacon Woods Estates. Offering a spacious layout, open concept, high ceilings, and a great price, this home is an excellent opportunity for comfortable Florida living. The open-concept kitchen and living area creates a bright, welcoming space that is perfect for everyday living and entertaining. A split-bedroom floor plan provides added privacy, while the high ceilings enhance the feeling of openness throughout the home. The home features new ceramic tile flooring, adding a clean, modern touch and making maintenance a breeze. The 2-car garage also features new epoxy flooring, giving the space a polished appearance while providing a durable surface for parking, hobbies, or additional storage.One of the home's standout features is the large screened-in lanai, offering an ideal spot to relax, entertain, or enjoy the beautiful Florida weather year-round. Need additional space? The home also offers a flexible room that could be used as a possible third bedroom, office, den, or hobby room, depending on your needs. Roof is 2024.Located in Beacon Woods, a popular golf community with a low HOA, No flood zone, this property offers an appealing combination of lifestyle and affordability. Whether you're looking for a full-time residence, seasonal home, or investment opportunity, this one is worth a look. Great location. Great features. Great value — don't miss this opportunity in Beacon Woods!
For sale
$275,000
8919 KEATS DRIVE, HUDSON, FL 34667
2beds
1,669sqft
Single Family Residence
Built in 1991
7,865 Square Feet Lot
$263,100 Zestimate®
$165/sqft
$195/mo HOA
What's special
High ceilingsLarge screened-in lanaiOpen conceptBright welcoming spaceSplit-bedroom floor planSpacious layoutNew ceramic tile flooring
- 1 day |
- 309 |
- 15 |
Likely to sell faster than
Zillow last checked:
Listing updated:
Listed by:
Debra Gross 727-463-2271,
BHHS FLORIDA PROPERTIES GROUP 727-799-2227
Source: Stellar MLS,MLS#: TB8538233 Originating MLS: Suncoast Tampa
Originating MLS: Suncoast Tampa
Facts & features
Interior
Bedrooms & bathrooms
- Bedrooms: 2
- Bathrooms: 2
- Full bathrooms: 2
Rooms
- Room types: Den/Library/Office
Primary bedroom
- Features: Walk-In Closet(s)
- Level: First
- Area: 168 Square Feet
- Dimensions: 12x14
Bedroom 2
- Features: Built-in Closet
- Level: First
- Area: 149.5 Square Feet
- Dimensions: 11.5x13
Family room
- Level: First
- Area: 325 Square Feet
- Dimensions: 13x25
Kitchen
- Level: First
- Area: 72 Square Feet
- Dimensions: 6x12
Heating
- Central, Electric
Cooling
- Central Air
Appliances
- Included: Dishwasher, Disposal, Dryer, Electric Water Heater, Microwave, Range, Refrigerator, Washer
- Laundry: Electric Dryer Hookup, Inside, Laundry Room, Washer Hookup
Features
- Ceiling Fan(s), Kitchen/Family Room Combo, Primary Bedroom Main Floor, Split Bedroom, Vaulted Ceiling(s), Walk-In Closet(s)
- Flooring: Carpet, Ceramic Tile
- Doors: Sliding Doors
- Windows: Window Treatments
- Has fireplace: No
Interior area
- Total structure area: 2,447
- Total interior livable area: 1,669 sqft
Video & virtual tour
Property
Parking
- Total spaces: 2
- Parking features: Driveway, Garage Door Opener, Ground Level
- Attached garage spaces: 2
- Has uncovered spaces: Yes
Features
- Levels: One
- Stories: 1
- Patio & porch: Enclosed, Patio, Screened
- Exterior features: Rain Gutters, Sidewalk
Lot
- Size: 7,865 Square Feet
- Features: City Lot, Landscaped, Near Golf Course, Sidewalk
- Residential vegetation: Mature Landscaping, Trees/Landscaped
Details
- Parcel number: 162426002.0000.00155.0
- Zoning: PUD
- Special conditions: None
Construction
Type & style
- Home type: SingleFamily
- Architectural style: Traditional
- Property subtype: Single Family Residence
Materials
- Block, Concrete, Stucco
- Foundation: Slab
- Roof: Shingle
Condition
- New construction: No
- Year built: 1991
Utilities & green energy
- Sewer: Public Sewer
- Water: Public
- Utilities for property: BB/HS Internet Available, Cable Connected, Electricity Connected, Public, Sewer Connected, Sprinkler Well, Street Lights, Water Connected
Community & HOA
Community
- Features: Clubhouse, Deed Restrictions, Fitness Center, Golf Carts OK, Golf, Park, Playground, Pool, Sidewalks, Tennis Court(s)
- Pet fee: $0 monthly
- Subdivision: THE ESTATES OF BEACON WOODS
HOA
- Has HOA: Yes
- Services included: Cable TV, Common Area Taxes, Community Pool, Reserve Fund, Internet, Maintenance Grounds, Manager, Pest Control, Recreational Facilities, Trash
- HOA fee: $195 monthly
- HOA name: Jose Ponton
- HOA phone: 727-863-1267
Location
- Region: Hudson
Financial & listing details
- Price per square foot: $165/sqft
- Tax assessed value: $250,763
- Annual tax amount: $1,370
- Date on market: 8/13/2026
- Cumulative days on market: 2 days
- Listing terms: Cash,FHA,VA Loan
- Ownership: Fee Simple
- Total actual rent: 0
- Electric utility on property: Yes
- Road surface type: Paved
Estimated market value
$263,100
$250,000 - $276,000
$1,913/mo
Price history
| Date | Event | Price |
|---|---|---|
| 8/13/2026 | Listed for sale | $275,000$165/sqft |
Source:  Stellar MLS #TB8538233 Report a problem Stellar MLS #TB8538233 Report a problem | ||
Public tax history
| Year | Property taxes | Tax assessment |
|---|---|---|
| 2025 | $1,370 +3.3% | $112,580 +2.9% |
| 2024 | $1,326 +4.9% | $109,410 |
| 2023 | $1,264 +5.8% | $109,410 +3% |
| 2022 | $1,195 +3% | $106,230 +6.1% |
| 2021 | $1,161 +2.2% | $100,140 +1.4% |
| 2020 | $1,136 +2.7% | $98,760 +2.3% |
| 2019 | $1,106 | $96,540 +1.9% |
| 2018 | $1,106 +2.7% | $94,744 |
| 2017 | $1,077 +1% | $94,744 +4.2% |
| 2016 | $1,066 +4.5% | $90,886 +0.7% |
| 2015 | $1,020 +3.3% | $90,254 -6.8% |
| 2014 | $988 | $96,818 +9.3% |
| 2013 | -- | $88,568 +2.1% |
| 2012 | -- | $86,740 -13% |
| 2011 | -- | $99,674 +3.9% |
| 2010 | -- | $95,938 -9.4% |
| 2009 | -- | $105,916 -30.2% |
| 2008 | -- | $151,845 -8.5% |
| 2007 | -- | $165,862 -0.6% |
| 2006 | -- | $166,935 +23.6% |
| 2005 | -- | $135,083 +15.6% |
| 2004 | -- | $116,853 +4% |
| 2003 | -- | $112,339 +6% |
| 2002 | -- | $105,968 +12.1% |
| 2000 | -- | $94,515 |
| 1999 | -- | $94,515 |
Find assessor info on the county website
Monthly payment
Est. payment
Payment breakdown
Explore the cost of this home by adjusting the details. Changes won't be saved.Climate risks
Neighborhood: 34667
Nearby schools
GreatSchools rating
- 2/10Hudson Middle SchoolGrades: 4-8Distance: 1.5 mi
- 4/10Hudson High SchoolGrades: 6,9-12Distance: 1.5 mi
- 5/10Hudson Primary AcademyGrades: PK-5Distance: 1.6 mi
Schools provided by the listing agent
- Elementary: Hudson Primary Academy (K-3)
- Middle: Bayonet Point Middle-PO
- High: Hudson High-PO
Source: Stellar MLS. This data may not be complete. We recommend contacting the local school district to confirm school assignments for this home.
- $258,100-- bd2 ba1.4k sqft8909 Keats Dr, Hudson, FL 34667Off Market
- $303,100-- bd2 ba1.4k sqft8928 Kipling Ave, Hudson, FL 34667Off Market
- $144,092-- bd-- ba-- sqft8928 Kipling Ave, Hudson, FL 34667Off Market
- $373,7003 bd2 ba2.3k sqft8910 Kipling Ave, Hudson, FL 34667Off Market
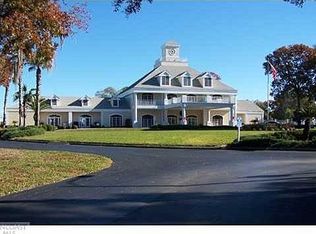
- $362,8003 bd2 ba1.6k sqft8916 Keats Dr, Hudson, FL 34667Off Market
- $321,600-- bd2 ba2.2k sqft8901 Keats Dr, Hudson, FL 34667Off Market
- $306,300-- bd2 ba1.5k sqft8924 Keats Dr, Hudson, FL 34667Off Market
- $295,900-- bd2 ba2k sqft8852 Kipling Ave, Hudson, FL 34667Off Market
A local agent can set up tours, give advice and negotiate with sellers.
A local lender can help you make sure your offer is ready when you are.
Similar homes
- $299,0002 bd2 ba1.3k sqft7800 FAIRLAWN DRIVE, HUDSON, FL 34667For Sale

 MLS ID #TB8538031, Debra Gross, BHHS FLORIDA PROPERTIES GROUP. Stellar MLS
 - $295,0004 bd3 ba2k sqft16207 TREE LINE DRIVE, HUDSON, FL 34667For Sale
 MLS ID #TB8537397, Brian Kanicki, 54 REALTY LLC. Stellar MLS
 - $365,0003 bd2 ba1.9k sqft8518 CORAL CREEK LOOP, HUDSON, FL 34667For Sale
 MLS ID #TB8537963, Tina Osthus, HENDRIK MARIE REAL ESTATE SERVICES. Stellar MLS
 - $235,0002 bd2 ba1.5k sqft8700 Powderhorn Row, Hudson, FL 34667For Sale
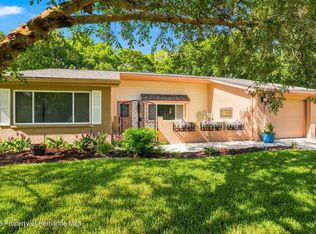 MLS ID #2260591, Liz Piedra, Horizon Palm Realty Group. HCMLS
 - $280,0003 bd2 ba1.7k sqft8328 PAVILION DRIVE, HUDSON, FL 34667For SaleMLS ID #C7528139, Shasta DeGraw, REALTY ONE GROUP MVP. Stellar MLS
- $345,9003 bd2 ba2k sqft8210 VALLEY STREAM LANE, HUDSON, FL 34667For SaleMLS ID #W7883809, Michael Dietelbach, FLORIDA LUXURY REALTY. Stellar MLS
- $264,9002 bd2 ba1.3k sqft12807 WILLOWDALE WAY, HUDSON, FL 34667For SaleMLS ID #TB8534271, Carolyn Tasillo, PREMIER SOTHEBY'S INTL REALTY. Stellar MLS
- $279,9992 bd2 ba1.7k sqft13606 Bryndlewood Ct, Hudson, FL 34669For SaleMLS ID #2260456, Clara L. Ward, Tropic Shores Realty LLC. HCMLS
- $399,0003 bd2 ba1.9k sqft13625 DEVENTER COURT, HUDSON, FL 34667For SaleMLS ID #TB8538896, Varghese Mammen, MAMMOTH REALTY, LLC. Stellar MLS
- $279,0002 bd2 ba1.4k sqft12901 CLUB DRIVE, HUDSON, FL 34667For SaleMLS ID #W7886957, Wendy Cregar, SANDPEAK REALTY. Stellar MLS
- $290,0003 bd2 ba2k sqft14023 SHOAL DRIVE, HUDSON, FL 34667For SaleMLS ID #TB8521784, Vanessa Leonard, KELLER WILLIAMS REALTY- PALM HARBOR. Stellar MLS
- $352,0004 bd3 ba2k sqft13010 PEBBLE BEACH CIRCLE, HUDSON, FL 34667For SaleMLS ID #L4964218, Drew Wilson, AMPLIFY REAL ESTATE SERVICES FL. Stellar MLS
- $309,9003 bd2 ba1.7k sqft13827 WOODWARD DRIVE, HUDSON, FL 34667For SaleMLS ID #TB8529537, Laura Wiegman, LAWRENCE W SCADUTO LLC. Stellar MLS
- $279,9003 bd2 ba1.6k sqft8617 STONEHEDGE WAY, HUDSON, FL 34667For SaleMLS ID #TB8512977, Ray Garza, ORCHARD BROKERAGE, LLC. Stellar MLS
- $369,9003 bd2 ba1.9k sqft13635 MUFFIN COURT, HUDSON, FL 34667For SaleMLS ID #TB8537595, Kim Adams, RE/MAX ELITE REALTY. Stellar MLS
- $269,9002 bd2 ba1.6k sqft12507 STONE HOUSE LOOP, HUDSON, FL 34667For SaleMLS ID #W7887231, Charles Ludington, RE/MAX SUNSET REALTY. Stellar MLS
- $270,0003 bd2 ba1.7k sqft7803 CADILLAC AVENUE, HUDSON, FL 34667For SaleMLS ID #W7886554, Michael Gallo, PA, RE/MAX SUNSET REALTY. Stellar MLS
- $299,0003 bd2 ba1.4k sqft13105 WESTERN CIRCLE, HUDSON, FL 34667For SaleMLS ID #TB8531896, Mike Shumaker, HOMEXPRESS REALTY, INC.. Stellar MLS
- $295,0003 bd2 ba1.9k sqft14551 POTTERTON CIRCLE, HUDSON, FL 34667For SaleMLS ID #TB8516074, Mike Willey, BLACKSTONE REAL ESTATE SERVICES. Stellar MLS
- $349,9004 bd3 ba2.1k sqft9028 PAR COURT, HUDSON, FL 34667For SaleMLS ID #TB8536941, Luis Almonte Bueno, BRICK STREET REALTY. Stellar MLS
