Sit on the covered front porch, swing open the door, and the whole house is right there on one level. This 4 bedroom, 2.5 bath brick ranch in the Stonehaven neighborhood of Boonville offers 1,848 square feet with wood-look vinyl plank flooring in the living room and family room, original hardwood in three bedrooms, and a kitchen with oak cabinets, a stainless refrigerator, gas range, and over-range microwave. The oversized family room, with two ceiling fans and French doors, opens onto a covered rear deck that runs the width of the house, with built-in bench seating and a roof overhead, so the outdoor living space works in the rain and the summer sun alike. The primary bedroom measures 12 by 16, the hall bath has an updated vanity and walk-in shower, and a second full bath plus a half bath keep the mornings moving. The lot runs 60 feet wide and 320 feet deep, 0.44 acres in all, with partial privacy fencing, a detached one-car garage, and a storage shed. Gas forced air heat, central air, and city water and sewer. Warrick County schools: Loge Elementary, Boonville Middle, and Boonville High, with the town square, parks, and Newburgh and Evansville employers minutes away. Rent-2-Own (R2O) financing is available in addition to conventional and FHA, so a buyer working toward a mortgage can move in now. Sold as is. Room sizes are approximate.
Active
$214,900
1477 Homestead Dr, Boonville, IN 47601
4beds
1,848sqft
Residential, Single Family Residence
Built in 1958
0.44 Acres Lot
$-- Zestimate®
$116/sqft
$-- HOA
What's special
Central airTwo ceiling fansDetached one-car garageCovered front porchBuilt-in bench seatingStorage shedPartial privacy fencing
- 2 days
- 395
- 41
Zillow last checked:
Listing updated:
Listed by:
Donald Cook doncook@doncooksold.com,
New Start Home Realty, LLC
Source: MIBOR as distributed by MLS GRID,MLS#: 22128359
Facts & features
Interior
Bedrooms & bathrooms
- Bedrooms: 4
- Bathrooms: 3
- Full bathrooms: 2
- 1/2 bathrooms: 1
- Main level bathrooms: 3
- Main level bedrooms: 4
Primary bedroom
- Level: Main
- Area: 192 Square Feet
- Dimensions: 12x16
Bedroom 2
- Level: Main
- Area: 130 Square Feet
- Dimensions: 10x13
Bedroom 3
- Level: Main
- Area: 100 Square Feet
- Dimensions: 10x10
Bedroom 4
- Level: Main
- Area: 100 Square Feet
- Dimensions: 10x10
Dining room
- Level: Main
- Area: 132 Square Feet
- Dimensions: 12x11
Family room
- Level: Main
- Area: 165 Square Feet
- Dimensions: 15x11
Kitchen
- Level: Main
- Area: 150 Square Feet
- Dimensions: 15x10
Living room
- Level: Main
- Area: 195 Square Feet
- Dimensions: 15x13
Heating
- Forced Air, Natural Gas
Cooling
- Central Air
Appliances
- Included: MicroHood, Gas Oven, Refrigerator
Features
- Ceiling Fan(s)
- Windows: Wood Work Painted
- Has basement: No
Interior area
- Total structure area: 1,848
- Total interior livable area: 1,848 sqft
Property
Parking
- Total spaces: 1
- Parking features: Detached
- Garage spaces: 1
Features
- Levels: One
- Stories: 1
- Patio & porch: Covered, Deck
- Fencing: Fenced,Chain Link,Partial,Privacy
Lot
- Size: 0.44 Acres
Details
- Additional structures: Storage
- Parcel number: 870923401087000003
- Special conditions: As Is,In Foreclosure
- Horse amenities: None
Construction
Type & style
- Home type: SingleFamily
- Architectural style: Ranch
- Property subtype: Residential, Single Family Residence
Materials
- Brick
- Foundation: Crawl Space
Condition
- New construction: No
- Year built: 1958
Utilities & green energy
- Water: Public
Community & HOA
Community
- Subdivision: Stonehaven
HOA
- Has HOA: No
Location
- Region: Boonville
Financial & listing details
- Price per square foot: $116/sqft
- Annual tax amount: $1,478
- Date on market: 9/27/2026
- Cumulative days on market: 4 days
Estimated market value
Not available
Estimated sales range
Not available
Not available
Price history
Price history is unavailable.
Public tax history
Tax history is unavailable.
Monthly payment
Est. payment
Payment breakdown
Explore the cost of this home by adjusting the details. Changes won't be saved.Climate risks
Neighborhood: 47601
Nearby schools
Schools provided by the listing agent
- Elementary: Loge Elementary School
- Middle: Boonville Middle School
- High: Boonville High School
Source: MIBOR as distributed by MLS GRID. This data may not be complete. We recommend contacting the local school district to confirm school assignments for this home.
Similar homes
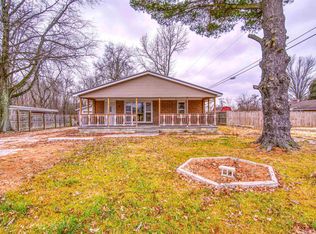
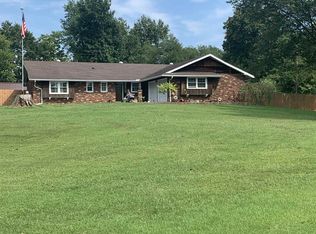
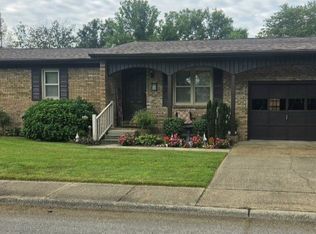
- $205,0003 bd2 ba1.3k sqft1409 McElroy Dr, Boonville, IN 47601For Sale By Owner
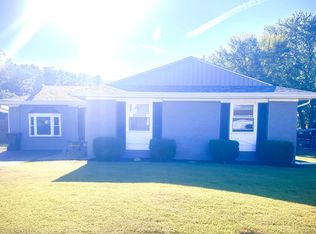
- $230,0004 bd2 ba1.5k sqft1208 Stratford Dr, Boonville, IN 47601For Sale
 MLS ID #202639328, Todd M Oliver, Nest Finders Real Estate LLC. IRMLS
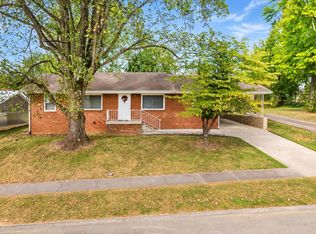
 - $219,9003 bd1 ba1k sqft1743 Covey Dr, Boonville, IN 47601For Sale By Owner
- $239,9004 bd3 ba2k sqft414 N 3rd St, Boonville, IN 47601For Sale
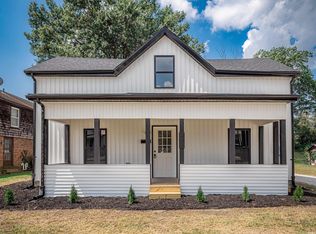 MLS ID #202635653, Eric Walker, Catanese Real Estate. IRMLS
