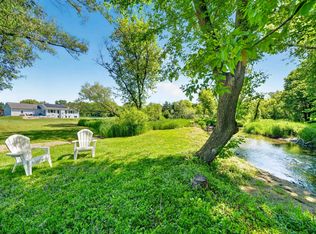
Beautifully updated ranch on nearly 3 scenic acres, with south end bordering Koshkonong Creek & just minutes from The Oaks Golf Course! This 4-bedroom, 2.5-bath home is perfect for entertaining. Fully remodeled main level features a stunning kitchen w/quartz countertops, new cabinetry, stainless appliances, a charming rustic barn door accent, spacious dining room & living room w/gas fireplace. Convenient 1st floor laundry. Enjoy updated bathrooms, all-new LVP flooring, carpet, fresh paint, white woodwork, modern lighting & ceiling fans throughout. Finished walkout LL offers large family room with striking stone fireplace, rustic bar, 4th bedroom or office/den and brand-new half bath. Recent updates include new roof & gutters (2024) & refreshed landscaping. Relax outdoors in the screened-in gazebo or on the paver patio. Large 3-car garage & picturesque setting complete this must-see home! NOTE: RH-1 Zoning may allow outbuilding w/Township of SP approval. Ultimate UHP
Contingent
Price cut: $15.1K (5/5)
$749,900
4644 Pierceville Road, Cottage Grove, WI 53527
4beds
2,420sqft
Est.:
Single Family Residence
Built in 2005
2.94 Acres Lot
$736,700 Zestimate®
$310/sqft
$-- HOA
What's special
- 34 days |
- 973 |
- 43 |
Zillow last checked:
Listing updated:
Listed by:
Judy Kalscheur Cell:608-770-5757,
Restaino & Associates
Source: WIREX MLS,MLS#: 2021198
Originating MLS: South Central Wisconsin MLS
Facts & features
Interior
Bedrooms & bathrooms
- Bedrooms: 4
- Bathrooms: 3
- Full bathrooms: 2
- 1/2 bathrooms: 1
- Main level bedrooms: 3
Rooms
- Room types: Great Room
Primary bedroom
- Level: Main
- Area: 154
- Dimensions: 11 x 14
Bedroom 2
- Level: Main
- Area: 121
- Dimensions: 11 x 11
Bedroom 3
- Level: Main
- Area: 121
- Dimensions: 11 x 11
Bedroom 4
- Level: Lower
- Area: 144
- Dimensions: 12 x 12
Bathroom
- Features: At least 1 Tub, Master Bedroom Bath: Full, Master Bedroom Bath, Master Bedroom Bath: Tub/Shower Combo
Dining room
- Level: Main
- Area: 168
- Dimensions: 12 x 14
Family room
- Level: Lower
- Area: 500
- Dimensions: 20 x 25
Kitchen
- Level: Main
- Area: 140
- Dimensions: 10 x 14
Living room
- Level: Main
- Area: 280
- Dimensions: 14 x 20
Heating
- Natural Gas, Forced Air
Cooling
- Central Air
Appliances
- Included: Range/Oven, Refrigerator, Dishwasher, Microwave, Disposal, Washer, Dryer, Water Softener
Features
- Walk-In Closet(s), High Speed Internet, Breakfast Bar, Pantry, Kitchen Island
- Basement: Full,Exposed,Full Size Windows,Walk-Out Access,Finished,Sump Pump,Concrete
Interior area
- Total structure area: 2,420
- Total interior livable area: 2,420 sqft
- Finished area above ground: 1,722
- Finished area below ground: 698
Video & virtual tour
Property
Parking
- Total spaces: 3
- Parking features: 3 Car, Attached
- Attached garage spaces: 3
Features
- Levels: One
- Stories: 1
- Patio & porch: Deck, Patio
- Has spa: Yes
- Spa features: Private
- Waterfront features: Stream/Creek
Lot
- Size: 2.94 Acres
- Features: Wooded
Details
- Additional structures: Gazebo
- Parcel number: 081134380029
- Zoning: RH-1
Construction
Type & style
- Home type: SingleFamily
- Architectural style: Ranch
- Property subtype: Single Family Residence
Materials
- Vinyl Siding, Stone
Condition
- 21+ Years
- New construction: No
- Year built: 2005
Utilities & green energy
- Sewer: Septic Tank
- Water: Well
- Utilities for property: Cable Available
Community & HOA
Location
- Region: Cottage Grove
- Municipality: Sun Prairie
Financial & listing details
- Price per square foot: $310/sqft
- Tax assessed value: $660,400
- Annual tax amount: $9,768
- Date on market: 4/20/2026
- Inclusions: Refrigerator, Range/Oven, Dishwasher, Microwave, Disposal, Washer, Dryer, Water Softener, All Window Coverings, Hot Tub, Porch Swing Near Creek, Refrigerator In Laundry Room
- Exclusions: Seller's Personal Property
Estimated market value
$736,700
$700,000 - $774,000
$3,367/mo
Price history
| Date | Event | Price |
|---|---|---|
| 5/11/2026 | Contingent | $749,900$310/sqft |
Source: | ||
| 5/5/2026 | Price change | $749,900-2%$310/sqft |
Source: | ||
| 4/21/2026 | Listed for sale | $765,000+36.6%$316/sqft |
Source: | ||
| 7/15/2022 | Sold | $560,000+12%$231/sqft |
Source: | ||
| 4/15/2022 | Pending sale | $500,000$207/sqft |
Source: | ||
| 4/13/2022 | Listed for sale | $500,000$207/sqft |
Source: | ||
Public tax history
| Year | Property taxes | Tax assessment |
|---|---|---|
| 2024 | $9,089 +34.1% | $660,400 +92.5% |
| 2023 | $6,778 +17.5% | $343,000 +12.7% |
| 2022 | $5,770 +3.3% | $304,400 |
| 2021 | $5,584 -6.2% | $304,400 |
| 2020 | $5,951 +12.7% | $304,400 |
| 2019 | $5,280 +0% | $304,400 |
| 2018 | $5,280 -0.2% | $304,400 |
| 2017 | $5,290 -0.2% | $304,400 |
| 2016 | $5,301 +4.4% | $304,400 |
| 2015 | $5,079 +1.3% | $304,400 |
| 2014 | $5,014 -9.4% | $304,400 |
| 2013 | $5,533 +1.6% | $304,400 |
| 2012 | $5,447 +3.8% | $304,400 |
| 2011 | $5,245 | $304,400 |
| 2010 | $5,245 +8.7% | $304,400 |
| 2009 | $4,826 +9.8% | $304,400 |
| 2008 | $4,395 +5.3% | $304,400 +56.7% |
| 2007 | $4,175 +0.1% | $194,200 |
| 2006 | $4,170 +313.2% | $194,200 +279.3% |
| 2005 | $1,009 | $51,200 |
| 2004 | $1,009 +2.8% | $51,200 |
| 2003 | $982 +7.9% | $51,200 |
| 2002 | $910 +4.2% | $51,200 |
| 2001 | $873 +4.5% | $51,200 |
| 2000 | $835 | $51,200 |
Find assessor info on the county website
Monthly payment
Est. payment$--/mo
Payment breakdown
Explore the cost of this home by adjusting the details. Changes won't be saved.
All calculations are estimates and provided by Zillow, Inc. for informational purposes only. Actual amounts may vary.
HOA fees may include property taxes on listings classified as Co-Ops. Contact the listing agent and/or owner for fee details.
Mortgage interest rates are dependent on a number of factors, including credit score, down payment, and repayment length. Interest rate data provided by Zillow Group Marketplace, Inc. as of 1/1/1970 from various mortgage lenders with which we have lead or other similar arrangements; the Estimated Payment is an average of those rates.
See how much you could borrow to make a competitive offer.
Climate risks
Neighborhood: 53527
Nearby schools
GreatSchools rating
- 9/10Eastside Elementary SchoolGrades: PK-5Distance: 5.3 mi
- 4/10Patrick Marsh Middle SchoolGrades: 6-8Distance: 5.9 mi
- 9/10Sun Prairie East High SchoolGrades: 9-12Distance: 4.3 mi
Schools provided by the listing agent
- High: Sun Prairie East
- District: Sun Prairie
Source: WIREX MLS. This data may not be complete. We recommend contacting the local school district to confirm school assignments for this home.
A local agent can set up tours, give advice and negotiate with sellers.
A local lender can help you make sure your offer is ready when you are.
- Wisconsin
- Dane County
- Sun Prairie
- 53527
- 4644 Pierceville Road