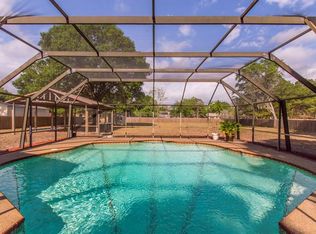
POOL HOME | 1-ACRE LOT | OVERSIZED YARD | NO HOA | NO CDD | PRIME LOCATION! Discover the space, privacy, and freedom you've been searching for in desirable Meadowbrook Estates. This charming 3-bedroom, 2-bath pool home sits on approximately 1 acre, offering a rare combination of peaceful surroundings, generous outdoor space, and convenient access to everything you need. Step outside and imagine weekends by the sparkling pool, entertaining friends and family, or simply relaxing beneath mature trees in your own private retreat. The expansive 1-acre property provides exceptional flexibility for a workshop, shed, home business, recreational vehicles, outdoor entertaining, gardening, or future improvements. The extended driveway offers abundant parking for guests, boats, trailers, and extra vehicles, a feature that's increasingly hard to find. Best of all, there's no HOA and no CDD fees, giving you greater freedom to enjoy your property your way. Convenient access to SR 54, US 41, the Suncoast Parkway, and I-275 makes commuting and exploring Tampa Bay easy. You're also close to Tampa Premium Outlets, The Shops at Wiregrass, grocery stores, restaurants, medical facilities, and everyday conveniences. spacious driveway, and a convenient location don't come along often. Whether you're looking for room to grow, space to entertain, or the freedom to create your own private Florida retreat, this property delivers. Roof was done in 2022, AC 2025, Water Heater 2012, Pool Plumbing redone in 2025, Well Pump, Drop Pipe and Air Tank 2025 and Septic drained in 2025. Schedule your private showing today and discover the possibilities waiting for you in the beautiful home in Meadowbrook Estates!
For sale
$624,999
17269 RAINTREE ROAD, LUTZ, FL 33558
3beds
1,794sqft
Single Family Residence
Built in 1992
1 Acres Lot
$-- Zestimate®
$348/sqft
$-- HOA
What's special
Pool homeMature treesSparkling poolPrivate retreatSpacious drivewayOversized yard
- 1 day |
- 327 |
- 18 |
Likely to sell faster than
Zillow last checked:
Listing updated:
Listed by:
Irma M Ruiz 813-586-0993,
FUTURE HOME REALTY INC 813-855-4982
Source: Stellar MLS,MLS#: TB8538046 Originating MLS: Suncoast Tampa
Originating MLS: Suncoast Tampa
Facts & features
Interior
Bedrooms & bathrooms
- Bedrooms: 3
- Bathrooms: 2
- Full bathrooms: 2
Rooms
- Room types: Dining Room
Primary bedroom
- Features: Ceiling Fan(s), En Suite Bathroom, Walk-In Closet(s)
- Level: First
- Area: 234 Square Feet
- Dimensions: 13x18
Bedroom 2
- Features: Ceiling Fan(s), Built-in Closet
- Level: First
- Area: 144 Square Feet
- Dimensions: 12x12
Bedroom 3
- Features: Ceiling Fan(s), Walk-In Closet(s)
- Level: First
- Area: 144 Square Feet
- Dimensions: 12x12
Primary bathroom
- Features: Dual Sinks, En Suite Bathroom, Granite Counters, Shower No Tub, Water Closet/Priv Toilet, Walk-In Closet(s)
- Level: First
- Area: 156 Square Feet
- Dimensions: 13x12
Dining room
- Features: Ceiling Fan(s)
- Level: First
- Area: 100 Square Feet
- Dimensions: 10x10
Kitchen
- Features: Dual Sinks, Tall Countertops
- Level: First
- Area: 130 Square Feet
- Dimensions: 10x13
Living room
- Features: Ceiling Fan(s)
- Level: First
- Area: 252 Square Feet
- Dimensions: 18x14
Heating
- Electric
Cooling
- Central Air
Appliances
- Included: Dishwasher, Disposal, Dryer, Electric Water Heater, Microwave, Range, Refrigerator, Washer
- Laundry: Laundry Room, Other
Features
- Ceiling Fan(s), High Ceilings, Open Floorplan, Primary Bedroom Main Floor, Split Bedroom, Vaulted Ceiling(s), Walk-In Closet(s)
- Flooring: Carpet, Ceramic Tile, Laminate
- Has fireplace: No
Interior area
- Total structure area: 2,565
- Total interior livable area: 1,794 sqft
Video & virtual tour
Property
Parking
- Total spaces: 2
- Parking features: Driveway, Other
- Attached garage spaces: 2
- Has uncovered spaces: Yes
Features
- Levels: One
- Stories: 1
- Patio & porch: Front Porch, Rear Porch, Screened
- Exterior features: Private Yard
- Has private pool: Yes
- Pool features: In Ground
- Fencing: Chain Link,Fenced
Lot
- Size: 1 Acres
- Features: Oversized Lot
- Residential vegetation: Mature Landscaping, Trees/Landscaped
Details
- Parcel number: 2926180010000000910
- Zoning: 0AR1
- Special conditions: None
Construction
Type & style
- Home type: SingleFamily
- Property subtype: Single Family Residence
Materials
- Block, Concrete, Stucco
- Foundation: Block
- Roof: Shingle
Condition
- New construction: No
- Year built: 1992
Utilities & green energy
- Sewer: Septic Tank
- Water: Well
- Utilities for property: Cable Connected, Electricity Connected, Street Lights
Community & HOA
Community
- Security: Smoke Detector(s)
- Pet fee: $0 monthly
- Subdivision: MEADOWBROOK ESTATES
HOA
- Has HOA: No
Location
- Region: Lutz
Financial & listing details
- Price per square foot: $348/sqft
- Tax assessed value: $455,548
- Annual tax amount: $3,196
- Date on market: 8/13/2026
- Cumulative days on market: 2 days
- Listing terms: Cash,Conventional,FHA,USDA Loan,VA Loan
- Ownership: Fee Simple
- Total actual rent: 0
- Electric utility on property: Yes
- Road surface type: Paved, Asphalt
Estimated market value
Not available
Estimated sales range
Not available
Not available
Price history
| Date | Event | Price |
|---|---|---|
| 8/13/2026 | Listed for sale | $624,999+551%$348/sqft |
Source:  Stellar MLS #TB8538046 Report a problem Stellar MLS #TB8538046 Report a problem | ||
| 5/21/2007 | Sold | $96,000$54/sqft |
Source: Public Record Report a problem | ||
Public tax history
| Year | Property taxes | Tax assessment |
|---|---|---|
| 2025 | $3,196 +2.6% | $218,740 +2.9% |
| 2024 | $3,115 +4% | $212,580 |
| 2023 | $2,995 +11.5% | $212,580 +3% |
| 2022 | $2,685 +2.1% | $206,390 +6.1% |
| 2021 | $2,630 +1.7% | $194,550 +1.4% |
| 2020 | $2,586 +1.9% | $191,870 +2.3% |
| 2019 | $2,538 | $187,560 +1.9% |
| 2018 | $2,538 +2% | $184,063 |
| 2017 | $2,487 +0.5% | $184,063 +4.2% |
| 2016 | $2,474 +1.4% | $176,569 +0.7% |
| 2015 | $2,440 +2.9% | $175,342 -3.9% |
| 2014 | $2,372 | $182,395 +4.8% |
| 2013 | -- | $174,019 +3.8% |
| 2012 | -- | $167,724 -5.5% |
| 2011 | -- | $177,553 +3.2% |
| 2010 | -- | $172,038 -14.5% |
| 2009 | -- | $201,315 -0.3% |
| 2008 | -- | $201,900 -3.1% |
| 2007 | -- | $208,454 +4.1% |
| 2006 | -- | $200,216 +26.4% |
| 2005 | -- | $158,423 +17.3% |
| 2004 | -- | $135,061 +2.9% |
| 2003 | -- | $131,205 -5.6% |
| 2002 | -- | $139,010 +43.3% |
| 2000 | -- | $97,037 |
| 1999 | -- | $97,037 |
Find assessor info on the county website
Monthly payment
Est. payment
Payment breakdown
Explore the cost of this home by adjusting the details. Changes won't be saved.Climate risks
Neighborhood: Meadowbrook Estates
Nearby schools
GreatSchools rating
- 6/10Bexley Elementary SchoolGrades: PK-5Distance: 1.9 mi
- 7/10Charles S. Rushe Middle SchoolGrades: 6-8Distance: 1.7 mi
- 7/10Sunlake High SchoolGrades: 9-12Distance: 1.5 mi
Schools provided by the listing agent
- Elementary: Skybrooke K-8
- High: Sunlake High School-PO
Source: Stellar MLS. This data may not be complete. We recommend contacting the local school district to confirm school assignments for this home.
- $765,0005 bd4 ba2.6k sqft17265 Raintree Rd, Lutz, FL 33558Off Market
- $683,000-- bd2 ba2.4k sqft17245 Riverstone Dr, Lutz, FL 33558Off Market
- $564,4003 bd2 ba1.9k sqft17335 Riverstone Dr, Lutz, FL 33558Off Market
- $623,100-- bd3 ba720 sqft17261 Raintree Rd, Lutz, FL 33558Off Market
- $955,0004 bd3 ba2.7k sqft17270 Raintree Rd, Lutz, FL 33558Sold
- $223,592-- bd-- ba-- sqft17345 Riverstone Dr, Lutz, FL 33558Off Market
- $623,1003 bd3 ba2k sqft17345 Riverstone Dr, Lutz, FL 33558Off Market
- $640,900-- bd2 ba1k sqft17315 Riverstone Dr, Lutz, FL 33558Off Market
A local agent can set up tours, give advice and negotiate with sellers.
A local lender can help you make sure your offer is ready when you are.
Similar homes
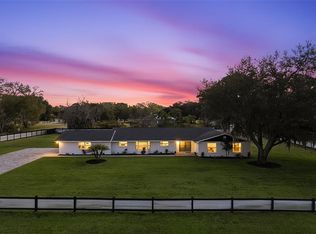
- $884,9004 bd3 ba2.4k sqft2338 MEADOWBROOK DRIVE, LUTZ, FL 33558For Sale
 MLS ID #TB8538382, Clifford Howell, FUTURE HOME REALTY INC. Stellar MLS
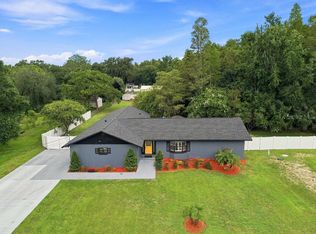
 - $779,5004 bd2 ba2.5k sqft17933 EAGLE LANE, LUTZ, FL 33558For Sale
 MLS ID #TB8537739, Stephen Hachey, FLAT FEE MLS REALTY. Stellar MLS
 - $449,0003 bd2 ba1.9k sqft17042 NATURE TRAIL, LUTZ, FL 33558For Sale
 MLS ID #O6411184, Nisim Korkus, HIGHLIGHT REALTY CORP/LW. Stellar MLS
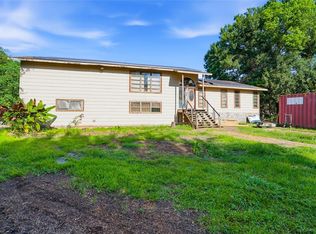
 - $480,0004 bd3 ba2.2k sqft2347 BROOKSIDE DRIVE, LUTZ, FL 33558For Sale
 MLS ID #TB8521384, Terri Dusek, RE/MAX PREMIER GROUP. Stellar MLS
 - $625,0004 bd3 ba2.5k sqft19382 LONG LAKE RANCH BOULEVARD, LUTZ, FL 33558For SaleMLS ID #TB8528333, Anne Garber, WEST FLORIDA REAL ESTATE LLC. Stellar MLS
- $465,0003 bd3 ba2.4k sqft17616 EAGLE LANE, LUTZ, FL 33558For SaleMLS ID #TB8489388, Michelle Griffin, PINEYWOODS REALTY LLC. Stellar MLS
- $630,0004 bd4 ba2.5k sqft1192 MULTIFLORA LOOP, LUTZ, FL 33558For SaleMLS ID #TB8511796, Eboni Stiff, TRINITY REAL ESTATE GROUP, LLC. Stellar MLS
- $700,0004 bd3 ba2.5k sqft2160 SECRET COVE, ODESSA, FL 33556For SaleMLS ID #TB8537507, Lance Lansrud, Jr., AGENTRY REAL ESTATE LLC. Stellar MLS
- $423,9003 bd2 ba1.5k sqft3154 DOWNAN POINT DRIVE, LAND O LAKES, FL 34638For SaleMLS ID #O6432335, Candace Garber, TRUDEALS REALTY CORP. Stellar MLS
- $485,0004 bd3 ba2.5k sqft19405 MONARCH WIND WAY, LUTZ, FL 33558For SaleMLS ID #TB8538607, Shannon Saleh, REDFIN CORPORATION. Stellar MLS
- $530,0004 bd2 ba1.8k sqft19519 MORDEN BLUSH DRIVE, LUTZ, FL 33558For SaleMLS ID #TB8453744, Trish McCullough-Johnson, COLDWELL BANKER REALTY. Stellar MLS
- $474,9003 bd2 ba2.1k sqft19720 MORDEN BLUSH DRIVE, LUTZ, FL 33558For SaleMLS ID #TB8517634, Brad Parker, TAMPA BAY PREMIER REALTY. Stellar MLS
- $460,0004 bd2 ba1.8k sqft19520 MORDEN BLUSH DRIVE, LUTZ, FL 33558For SaleMLS ID #TB8527845, Lori Santarsiere, COASTAL PROPERTIES GROUP INTER. Stellar MLS
- $549,0006 bd3 ba2.5k sqft17917 CLOUDLESS BLISS DRIVE, LUTZ, FL 33558For SaleMLS ID #TB8517470, Kenneth Foster, COLDWELL BANKER REALTY. Stellar MLS
- $399,9004 bd3 ba2k sqft18907 CORNUTA STREET, LUTZ, FL 33558For SaleMLS ID #TB8538719, Shauna Rhodes, MORNEAU PROPERTY GROUP. Stellar MLS
- $475,0003 bd2 ba1.8k sqft19425 MELODY FAIR PLACE, LUTZ, FL 33558For SaleMLS ID #TB8531033, Beth Cupari, COASTAL PROPERTIES GROUP INTER. Stellar MLS
- $475,0003 bd2 ba1.6k sqft1747 OAK HAMMOCK COURT, LUTZ, FL 33558For SaleMLS ID #TB8534324, Jim Ward, KELLER WILLIAMS TAMPA PROPERTIES. Stellar MLS
- $499,9003 bd3 ba2.1k sqft1953 NATURE VIEW DRIVE, LUTZ, FL 33558For SaleMLS ID #TB8526866, Don Suda, TAMPA BAY PREMIER REALTY. Stellar MLS
- $690,0004 bd3 ba2.5k sqft16132 IVY LAKE DRIVE, ODESSA, FL 33556For SaleMLS ID #TB8528968, Yhotzmine Fields, BHHS FLORIDA PROPERTIES GROUP. Stellar MLS
- $498,0004 bd3 ba1.8k sqft2139 STELLAR BRILLIANCE WAY, LUTZ, FL 33558For SaleMLS ID #O6410021, Steven Koleno, BEYCOME OF FLORIDA LLC. Stellar MLS
