Wake up to sunrise over Lake Michigan every morning. This corner three bedroom, two bathroom condo captures both south and east exposures, filling the home with natural light and framing unobstructed views of the city skyline and the lake from nearly every room. The layout includes a separate dining area, ideal for entertaining, and a primary suite built for comfort. It features a generous walk-in closet, a private bathroom, and a built in dressing table. A second oversized walk-in closet in the hallway adds valuable storage that's hard to find in the neighborhood. Updated windows and air conditioning units add everyday comfort throughout. One heated, indoor valet parking spot is included in the price, a rare and convenient perk for city living. Residents enjoy full building amenities: a 24 hour doorman, on-site security, bike storage, a package receiving room, and on-site laundry. The health club offers a state of the art gym, indoor pool, jacuzzi, and sauna. The location is unbeatable. You're within walking distance of Chicago's lakefront, plus close to shopping, cafes, restaurants, the Metra, area museums, and the University of Chicago.
Active
$249,900
4800 S Chicago Beach Dr APT 912S, Chicago, IL 60615
3beds
1,498sqft
Condominium, Single Family Residence
Built in 1962
-- sqft lot
$-- Zestimate®
$167/sqft
$1,668/mo HOA
What's special
Private bathroomSouth and east exposuresUpdated windowsNatural lightAir conditioning unitsBuilt in dressing tableGenerous walk-in closet
- 15 hours
- 176
- 11
Zillow last checked:
Listing updated:
Listed by:
Scott Ottenheimer (847)840-9856,
Compass
Source: MRED as distributed by MLS GRID,MLS#: 12711289
Facts & features
Interior
Bedrooms & bathrooms
- Bedrooms: 3
- Bathrooms: 2
- Full bathrooms: 2
Rooms
- Room types: No additional rooms
Primary bedroom
- Features: Flooring (Carpet), Window Treatments (Shades), Bathroom (Full)
- Level: Main
- Area: 252 Square Feet
- Dimensions: 12X21
Bedroom 2
- Features: Flooring (Carpet), Window Treatments (Shades)
- Level: Main
- Area: 180 Square Feet
- Dimensions: 12X15
Bedroom 3
- Features: Flooring (Carpet), Window Treatments (Shades)
- Level: Main
- Area: 180 Square Feet
- Dimensions: 12X15
Dining room
- Features: Flooring (Carpet), Window Treatments (Shades)
- Level: Main
- Area: 88 Square Feet
- Dimensions: 8X11
Kitchen
- Features: Kitchen (Galley), Flooring (Other)
- Level: Main
- Area: 88 Square Feet
- Dimensions: 8X11
Living room
- Features: Flooring (Carpet), Window Treatments (Shades)
- Level: Main
- Area: 352 Square Feet
- Dimensions: 16X22
Heating
- Steam
Cooling
- Wall Unit(s)
Appliances
- Included: Dishwasher, Refrigerator, Electric Cooktop, Electric Oven
Features
- Basement: None
Interior area
- Total structure area: 0
- Total interior livable area: 1,498 sqft
Property
Parking
- Total spaces: 1
- Parking features: Yes, Garage Owned, Attached, Garage
- Attached garage spaces: 1
Accessibility
- Accessibility features: No Disability Access
Features
- Has view: Yes
- View description: Side(s) of Property
- Has water view: Yes
- Water view: Side(s) of Property
Details
- Parcel number: 20121000031034
- Special conditions: None
Construction
Type & style
- Home type: Condo
- Property subtype: Condominium, Single Family Residence
Materials
- Glass, Concrete
- Foundation: Concrete Perimeter
Condition
- New construction: No
- Year built: 1962
Utilities & green energy
- Electric: Circuit Breakers
- Sewer: Public Sewer
- Water: Public
Community & HOA
HOA
- Has HOA: Yes
- Amenities included: Bike Room/Bike Trails, Door Person, Coin Laundry, Elevator in Residence, Exercise Room, On Site Manager/Engineer, Sundeck, Indoor Pool, Receiving Room, Sauna, Security Door Lock(s), Service Elevator(s), Spa/Hot Tub
- Services included: Heat, Water, Insurance, Doorman, Cable TV, Exercise Facilities, Pool, Exterior Maintenance, Lawn Care, Scavenger, Snow Removal, Internet
- HOA fee: $1,668 monthly
Location
- Region: Chicago
Financial & listing details
- Price per square foot: $167/sqft
- Annual tax amount: $5,218
- Date on market: 10/11/2026
- Ownership: Condo
Estimated market value
Not available
Estimated sales range
Not available
Not available
Price history
| Date | Event | Price |
|---|---|---|
| 10/11/2026 | Listed for sale | $249,900$167/sqft |
Source:  MRED as distributed by MLS GRID #12711289 Report a problem MRED as distributed by MLS GRID #12711289 Report a problem | ||
Public tax history
Tax history is unavailable.
Monthly payment
Est. payment
Payment breakdown
Explore the cost of this home by adjusting the details. Changes won't be saved.Climate risks
Neighborhood: Hyde Park
Nearby schools
- $294,0003 bd2 ba1.5k sqft4800 S Chicago Beach Dr APT 401N, Chicago, IL 60615Off Market
- $325,2003 bd2 ba-- sqft4800 S Chicago Beach Dr, Chicago, IL 60615Off Market

- $289,9003 bd2 ba1.4k sqft4800 S Chicago Beach Dr, Chicago, IL 60615Off Market

- $245,3002 bd2 ba860 sqft4800 S Chicago Beach Dr APT 801N, Chicago, IL 60615Off Market
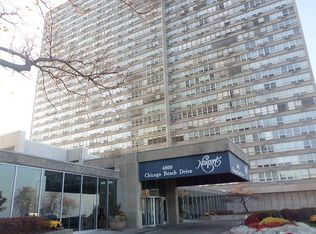
Similar homes
- $374,5003 bd2 ba1.7k sqft5201 S Cornell Ave APT 16E, Chicago, IL 60615Active
 MLS ID #12760555, Mario Greco, Compass. MRED as distributed by MLS GRID
 - $249,9002 bd2 ba1.6k sqft6145 N Sheridan Rd APT 27C, Chicago, IL 60660New
 MLS ID #12745189, Shanara Carter, eXp Realty. MRED as distributed by MLS GRID
 - $250,0001 bd1 ba800 sqft401 E Ontario St APT 806, Chicago, IL 60611New
 MLS ID #12777866, Irene Haddad, @properties Christie's International Real Estate. MRED as distributed by MLS GRID
 - $227,5001 bd1 ba800 sqft1000 N Lake Shore Dr APT 1604, Chicago, IL 60611New
 MLS ID #12779416, Riley Hextell, eXp Realty. MRED as distributed by MLS GRID
