Beautifully appointed home with stunning mountain and desert views, no backyard neighbors, and quality finishes throughout! Oversized picture windows fill the living spaces with natural light, while hardwood flooring, custom soft-close kitchen cabinetry, and thoughtful design add to the home's appeal. Fully landscaped front and backyard feature low-maintenance artificial turf, a beautiful paver driveway and patios, hardy desert plants, and custom iron gates and block walls. A wonderful combination of privacy, quality craftsmanship, and an efficient floor plan makes the feel and function of this floor plan exceptionally hard to beat at this price.
For sale
$625,000
2837 E Rill Dr, Washington, UT 84780
4beds
2baths
2,022sqft
Single Family Residence
Built in 2024
7,405 Square Feet Lot
$615,800 Zestimate®
$309/sqft
$35/mo HOA
What's special
Hardy desert plantsCustom soft-close kitchen cabinetryHardwood flooringLow-maintenance artificial turfOversized picture windowsNatural lightThoughtful design
- 2 days
- 216
- 36
Zillow last checked:
Listing updated:
Listed by:
Calvin Hayward 801-989-2299,
ERA BROKERS CONSOLIDATED SG,
Raymon D Cox 435-705-1681,
ERA BROKERS CONSOLIDATED SG
Source: WCBR,MLS#: 26-278063
Facts & features
Interior
Bedrooms & bathrooms
- Bedrooms: 4
- Bathrooms: 2
Primary bedroom
- Level: Main
Bedroom 2
- Level: Main
Bedroom 3
- Level: Main
Bedroom 4
- Level: Main
Bathroom
- Level: Main
Bathroom
- Level: Main
Family room
- Level: Main
Kitchen
- Level: Main
Laundry
- Level: Main
Heating
- Heat Pump
Cooling
- Central Air
Features
- Number of fireplaces: 1
Interior area
- Total structure area: 2,022
- Total interior livable area: 2,022 sqft
- Finished area above ground: 2,022
Video & virtual tour
Property
Parking
- Total spaces: 3
- Parking features: Attached, Garage Door Opener
- Attached garage spaces: 3
Features
- Stories: 1
Lot
- Size: 7,405 Square Feet
- Features: Curbs & Gutters, Level
Details
- Parcel number: WRMSV393
- Zoning description: Residential
Construction
Type & style
- Home type: SingleFamily
- Property subtype: Single Family Residence
Materials
- Rock, Stucco
- Foundation: Slab
- Roof: Tile
Condition
- Built & Standing
- Year built: 2024
Utilities & green energy
- Water: Culinary
- Utilities for property: Dixie Power, Electricity Connected
Community & HOA
Community
- Features: Sidewalks
- Subdivision: RED MESA AT SUNRISE VALLEY
HOA
- Has HOA: Yes
- Services included: Common Area Maintenance
- HOA fee: $35 monthly
Location
- Region: Washington
Financial & listing details
- Price per square foot: $309/sqft
- Tax assessed value: $571,800
- Annual tax amount: $2,033
- Date on market: 11/20/2026
- Cumulative days on market: 3 days
- Listing terms: FHA,Conventional,Cash,1031 Exchange
- Inclusions: Window, Double Pane, Window Coverings, Walk-in Closet(s), Sprinkler, Full, Sprinkler, Auto, Range Hood, Patio, Covered, Oven/Range, Built-in, Outdoor Lighting, Microwave, Landscaped, Full, Garden Tub, Fenced, Full, Disposal, Dishwasher, Ceiling Fan(s), Bath, Sep Tub/Shwr
- Electric utility on property: Yes
- Road surface type: Paved
Estimated market value
$615,800
$585,000 - $647,000
$3,087/mo
Price history
| Date | Event | Price |
|---|---|---|
| 11/20/2026 | Listed for sale | $625,000$309/sqft |
Source: WCBR #26-278063 Report a problem | ||
Public tax history
| Year | Property taxes | Tax assessment |
|---|---|---|
| 2025 | $3,761 +413.7% | $571,800 +429.4% |
| 2024 | $732 | $108,000 |
| 2023 | -- | -- |
Find assessor info on the county website
Monthly payment
Est. payment
Payment breakdown
Explore the cost of this home by adjusting the details. Changes won't be saved.Climate risks
Neighborhood: 84780
Nearby schools
Schools provided by the listing agent
- Elementary: Horizon Elementary
- High: Pine View High
Source: WCBR. This data may not be complete. We recommend contacting the local school district to confirm school assignments for this home.

Similar homes
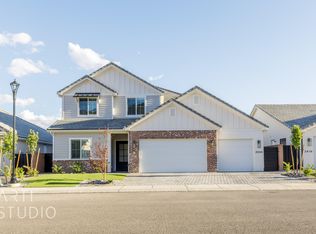
- $634,0004 bd2 ba2.2k sqft335 S Beck Dr, Washington, UT 84780For Sale
 MLS ID #26-277670, JODI BUTLER, Havoya Real Estate, LLC. WCBR
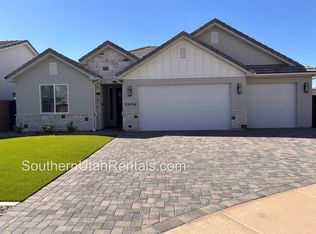
- $699,9004 bd2 ba1.9k sqft621 N West Ledge Pkwy, Washington, UT 84780For Sale
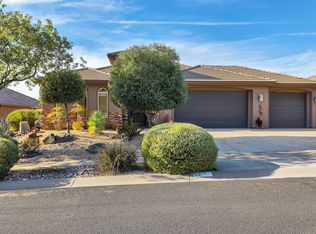 MLS ID #26-277960, RACHEL C HENDERSON, HENDERSON REAL ESTATE LLC. WCBR
- $599,0004 bd2 ba2k sqft342 S Water Course Dr, Washington, UT 84780For Sale
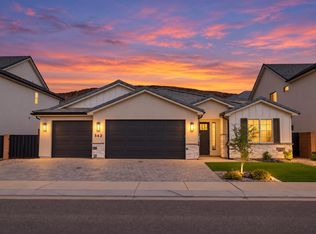 MLS ID #26-275759, Heidi Davenport, Real Broker, LLC. WCBR
- $599,9004 bd2 ba2k sqft2818 E Rill Dr, Washington, UT 84780For Sale
 MLS ID #26-276326, Nathan A Hunter, Fair Fee Realty. WCBR
