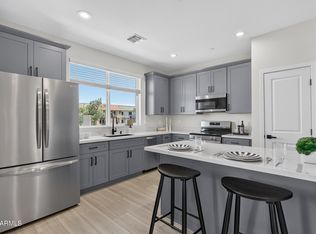
BUILDER FINANCING INCENTIVE AVAILABLE! Welcome to Clarendon 20 Townhomes, a boutique collection of 20 brand-new residences in Phoenix's Camelback East village. Built in 2026, this three-level home offers 2 bedrooms, 2.5 baths, a separate office/den, and an upstairs loft across approximately 1,996 sq ft per builder. A private entry opens to 10-foot ceilings, expansive windows, and wood-look plank flooring. The kitchen showcases quartz countertops, stainless steel appliances, a quartz slab backsplash, a peninsula breakfast bar, and a pantry, finished with white shaker cabinetry and brushed gold fixtures. The dining area opens to a private balcony. The primary suite features a walk-in closet with built-in shelving and a spa-inspired ensuite with a tiled walk-in shower, rain shower head and quartz vanity. Additional highlights include a 2-car garage with direct access, inside laundry, ceiling fans, and a covered patio. Residents enjoy low-maintenance, HOA-managed landscaping and common areas, with Biltmore Fashion Park, the Camelback Corridor, Arcadia, downtown Phoenix, and Sky Harbor all minutes away. Do not miss out on this brand-new home!
New construction
$669,000
2601 E CLARENDON Avenue #18, Phoenix, AZ 85016
2beds
1,996sqft
Townhouse
Built in 2026
1,124 Square Feet Lot
$-- Zestimate®
$335/sqft
$275/mo HOA
What's special
Covered patioPrimary suitePrivate entryExpansive windowsPeninsula breakfast barWhite shaker cabinetrySpa-inspired ensuite
- 58 days
- 26
- 2
Zillow last checked:
Listing updated:
Listed by:
Beth M Rider 602-315-8749,
Keller Williams Arizona Realty
Source: ARMLS,MLS#: 7065353
Facts & features
Interior
Bedrooms & bathrooms
- Bedrooms: 2
- Bathrooms: 3
- Full bathrooms: 2
- 1/2 bathrooms: 1
Heating
- Other
Cooling
- Central Air, Ceiling Fan(s)
Appliances
- Included: Built-in Microwave, Dishwasher, Disposal
- Laundry: Inside
Features
- Quartz Countertops, High Speed Internet, Breakfast Bar, Pantry, 3/4 Bath Master Bdrm
- Flooring: Laminate
- Has basement: No
- Has fireplace: No
Interior area
- Total structure area: 1,996
- Total interior livable area: 1,996 sqft
Property
Parking
- Total spaces: 2
- Parking features: Garage Door Opener, Direct Access
- Garage spaces: 2
Features
- Stories: 3
- Patio & porch: Covered
- Spa features: None
- Fencing: Block
Lot
- Size: 1,124 Square Feet
- Features: None
Details
- Parcel number: 11906118
Construction
Type & style
- Home type: Townhouse
- Property subtype: Townhouse
- Attached to another structure: Yes
Materials
- Stucco, Wood Frame, Painted
- Roof: Tile
Condition
- New Construction
- New construction: Yes
- Year built: 2026
Details
- Builder name: Clarendon
Utilities & green energy
- Sewer: Public Sewer
Community & HOA
Community
- Subdivision: CLARENDON TOWNHOMES
HOA
- Has HOA: Yes
- Services included: Maintenance Grounds
- HOA fee: $275 monthly
- HOA name: intramark
- HOA phone: 281-870-0585
Location
- Region: Phoenix
Financial & listing details
- Price per square foot: $335/sqft
- Annual tax amount: $277
- Date on market: 8/11/2026
- Cumulative days on market: 59 days
- Listing terms: VA Loan,Cash,Conventional,1031 Exchange,FHA
- Ownership: Fee Simple
Estimated market value
Not available
Estimated sales range
Not available
Not available
Price history
| Date | Event | Price |
|---|---|---|
| 8/11/2026 | Listed for sale | $669,000$335/sqft |
Source:  ARMLS #7065353 Report a problem ARMLS #7065353 Report a problem | ||
Public tax history
Tax history is unavailable.
Monthly payment
Est. payment
Payment breakdown
Explore the cost of this home by adjusting the details. Changes won't be saved.Climate risks
Neighborhood: Camelback East
Nearby schools
Schools provided by the listing agent
- Elementary: Larry C Kennedy School
- Middle: Larry C Kennedy School
- High: Camelback High School
- District: Creighton Elementary District
Source: ARMLS. This data may not be complete. We recommend contacting the local school district to confirm school assignments for this home.
- $1,353,200-- bd-- ba-- sqft2601 E Clarendon Ave, Phoenix, AZ 85016Off Market

- $5,5003 bd3 ba1.9k sqft2601 E Clarendon Ave LOT 9, Phoenix, AZ 85016For Rent

- $669,0002 bd3 ba1.9k sqft2601 E Clarendon Ave LOT 19, Phoenix, AZ 85016New Construction
- $468,7003 bd3 ba1.5k sqft2622 E Weldon Ave, Phoenix, AZ 85016Off Market
