Welcome to 4645 Fringetree Dr. Unit H, located in the Winchester community within Wachesaw East Golf Course. One of the first things you’ll notice is the large family room, where cathedral ceilings, abundant natural light, and beautiful views of the golf course and pond create a bright and relaxing space to enjoy every day. The open layout makes the home feel spacious and inviting, while the stainless-steel appliances and partially furnished interior add convenience. The primary suite is another major highlight, offering an impressive amount of space along with a separate sitting area, generous closet space, and a large primary bathroom. It creates a comfortable retreat with plenty of room to unwind. Outside, the large back patio with grill is the perfect place to enjoy the peaceful golf course and pond views. Wachesaw East is a gated community with a park-like setting and resort-style amenities including pools, fitness facilities, a clubhouse with restaurant, walking paths, tennis courts, and basketball courts. The location is also incredibly convenient to the beach, shopping, restaurants, Tidelands Health, the Murrells Inlet Marsh Walk, and Wacca Wache Marina. Make your appointment today to see this beautiful home and experience everything this setting and community have to offer.
For sale
$294,500
4645 Fringetree Dr. #H, Murrells Inlet, SC 29576
3beds
1,650sqft
Condominium
Built in 2005
-- sqft lot
$290,300 Zestimate®
$178/sqft
$520/mo HOA
What's special
Partially furnished interiorLarge family roomCathedral ceilingsOpen layoutStainless-steel appliancesAbundant natural lightGenerous closet space
- 5 hours
- 137
- 6
Zillow last checked:
Listing updated:
Listed by:
Jack W Poznanski 908-415-9157,
Coastal Tides Realty
Source: CCAR,MLS#: 2626303 Originating MLS: Coastal Carolinas Association of Realtors
Facts & features
Interior
Bedrooms & bathrooms
- Bedrooms: 3
- Bathrooms: 2
- Full bathrooms: 2
Rooms
- Room types: Screened Porch
Heating
- Central, Electric
Cooling
- Central Air
Appliances
- Included: Dishwasher, Disposal, Microwave, Oven, Range, Refrigerator, Dryer, Washer
- Laundry: Washer Hookup
Features
- Ceiling Fan(s), Dual Sinks, Furnished, Garden Tub/Roman Tub, Linen Closet, Sitting Area in Primary, Separate Shower, Vanity, Walk-In Closet(s), Breakfast Bar, High Speed Internet, Stainless Steel Appliances
- Flooring: Carpet, Laminate, Tile
- Furnished: Yes
- Common walls with other units/homes: End Unit
Interior area
- Total structure area: 1,750
- Total interior livable area: 1,650 sqft
Video & virtual tour
Property
Parking
- Parking features: Parking Lot
Features
- Levels: One
- Stories: 1
- Patio & porch: Balcony, Deck, Porch, Screened
- Exterior features: Balcony, Deck
- Has private pool: Yes
- Pool features: Community, Outdoor Pool, Private
- Has view: Yes
- View description: Golf Course, Lake, Pond
- Has water view: Yes
- Water view: Lake,Pond
- Waterfront features: Pond
Lot
- Features: Near Golf Course, Lake Front, Outside City Limits, On Golf Course, Pond on Lot
Details
- Additional parcels included: ,
- Parcel number: 410182J0041008
- Zoning: MF
- Special conditions: None
Construction
Type & style
- Home type: Condo
- Architectural style: Low Rise
- Property subtype: Condominium
- Attached to another structure: Yes
Materials
- Wood Frame
- Foundation: Slab
Condition
- Resale
- Year built: 2005
Utilities & green energy
- Water: Public
- Utilities for property: Cable Available, Electricity Available, Sewer Available, Underground Utilities, Water Available, High Speed Internet Available, Trash Collection
Community & HOA
Community
- Features: Clubhouse, Gated, Internet Access, Recreation Area, Tennis Court(s), Golf, Long Term Rental Allowed, Pool
- Security: Gated Community, Smoke Detector(s), Security Service
- Subdivision: WINCHESTER
HOA
- Has HOA: Yes
- Amenities included: Clubhouse, Gated, Pet Restrictions, Pets Allowed, Security, Tennis Court(s), Trash, Maintenance Grounds
- Services included: Association Management, Common Areas, Insurance, Maintenance Grounds, Pest Control, Pool(s), Sewer, Security, Trash, Water
- HOA fee: $520 monthly
Location
- Region: Murrells Inlet
Financial & listing details
- Price per square foot: $178/sqft
- Tax assessed value: $279,200
- Annual tax amount: $2,706
- Date on market: 10/28/2026
- Listing terms: Cash,Conventional,FHA,Portfolio Loan,VA Loan
- Electric utility on property: Yes
Estimated market value
$290,300
$264,000 - $319,000
$1,989/mo
Price history
| Date | Event | Price |
|---|---|---|
| 10/28/2026 | Listed for sale | $294,500-1.8%$178/sqft |
Source:  CCAR #2626303 Report a problem | ||
| 2/28/2025 | Sold | $299,900-4.8%$182/sqft |
Source: CCAR #2427530 Report a problem | ||
| 1/25/2025 | Contingent | $314,900$191/sqft |
Source: CCAR #2427530 Report a problem | ||
| 12/4/2024 | Listed for sale | $314,900+74.9%$191/sqft |
Source: CCAR #2427530 Report a problem | ||
| 3/19/2020 | Sold | $180,000+2.9%$109/sqft |
Source: CCAR #2004696 Report a problem | ||
| 3/5/2020 | Pending sale | $174,900$106/sqft |
Source: CENTURY 21 The Harrelson Group #2004696 Report a problem | ||
| 2/28/2020 | Listed for sale | $174,900+2%$106/sqft |
Source: Century 21 The Harrelson Group #2004696 Report a problem | ||
| 1/5/2018 | Sold | $171,500-0.8%$104/sqft |
Source: CCAR #1722963 Report a problem | ||
| 11/22/2017 | Pending sale | $172,900$105/sqft |
Source: Myrtle Beach South #1722963 Report a problem | ||
| 10/29/2017 | Listed for sale | $172,900+2.6%$105/sqft |
Source: Keller Williams MB S. Realty #1722963 Report a problem | ||
| 10/3/2005 | Sold | $168,440$102/sqft |
Source: Public Record Report a problem | ||
Public tax history
| Year | Property taxes | Tax assessment |
|---|---|---|
| 2025 | $2,706 +7.8% | $10,695 +15% |
| 2024 | $2,509 +5.5% | $9,300 |
| 2023 | $2,378 +9.4% | $9,300 |
| 2022 | $2,173 +3.2% | $9,300 |
| 2021 | $2,106 +0.1% | $9,300 +50% |
| 2020 | $2,103 | $6,200 -9.4% |
| 2019 | -- | $6,844 |
| 2018 | $2,358 +483.9% | -- |
| 2017 | $404 +3.7% | $5,332 |
| 2016 | $390 | $5,332 |
| 2015 | $390 | -- |
| 2014 | $390 +8% | $133,300 |
| 2012 | $361 | $133,300 |
| 2011 | -- | $133,300 |
| 2010 | -- | $133,300 +11.1% |
| 2009 | -- | $120,000 |
| 2008 | -- | $120,000 |
| 2007 | -- | $120,000 |
Find assessor info on the county website
Monthly payment
Est. payment
Payment breakdown
Explore the cost of this home by adjusting the details. Changes won't be saved.Climate risks
Neighborhood: 29576
Nearby schools
Schools provided by the listing agent
- Elementary: Waccamaw Elementary School
- Middle: Waccamaw Middle School
- High: Waccamaw High School
Source: CCAR. This data may not be complete. We recommend contacting the local school district to confirm school assignments for this home.
- $240,6003 bd2 ba1.5k sqft4645 Fringetree Dr #D, Murrells Inlet, SC 29576Off Market
- $239,000-- bd-- ba-- sqft4645 Fringetree Dr #C, Murrells Inlet, SC 29576Off Market
- $244,500-- bd-- ba-- sqft4645 Fringetree Dr #G, Murrells Inlet, SC 29576Off Market
- $247,600-- bd-- ba-- sqft4645 Fringetree Dr, Murrells Inlet, SC 29576Off Market
Similar homes
- $259,9993 bd2 ba1.7k sqft4654 Fringetree Dr. #7E, Murrells Inlet, SC 29576For Sale
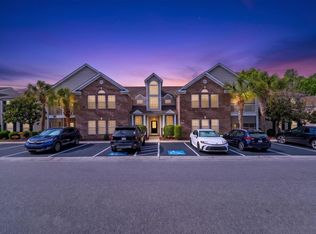
 MLS ID #2613970, Jan Sitter, Grand Strand Homes & Land. CCAR
- $279,0003 bd2 ba1.5k sqft4448 Lady Banks Ln. #11E, Murrells Inlet, SC 29576For Sale
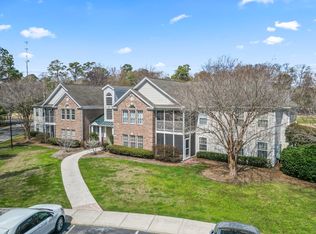 MLS ID #2619905, The DeForrest Team, INNOVATE Real Estate. CCAR
- $229,9003 bd2 ba1.4k sqft4392 Daphne Ln. #C, Murrells Inlet, SC 29576For Sale
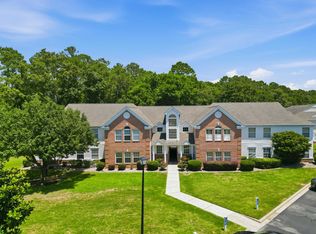 MLS ID #2616119, Robin Shomaker, mygoodagent. CCAR
- $329,0003 bd3 ba1.6k sqftBlue Heron, Murrells Inlet, SC 29576For Sale
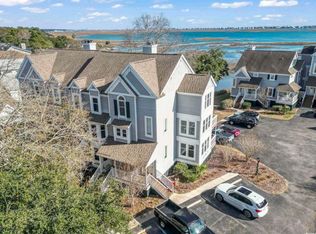 MLS ID #2611945, Michael J Chimento, INNOVATE Real Estate. CCAR
- $219,0003 bd2 ba1.5k sqft4283 Santolina Way #F, Murrells Inlet, SC 29576For SaleMLS ID #2621745, Janet L Bunting, Realty ONE Group Dockside. CCAR
- $214,9993 bd2 ba1.4k sqft4383 Daphne Ln. #f, Murrells Inlet, SC 29576For SaleMLS ID #2617987, Schmidt & Frasher Team, Keller Williams Innovate South. CCAR
- $274,9002 bd3 ba1.6k sqft1022 Williston Loop #-, Murrells Inlet, SC 29576For SaleMLS ID #2622465, Brenda K Collier, Weichert Realtors Southern Coast. CCAR
- $439,9004 bd2 ba2.1k sqft4550 Fringetree Dr., Murrells Inlet, SC 29576For SaleMLS ID #2618905, Katlyn M Durant, CB Sea Coast Advantage MI. CCAR
- $435,0003 bd2 ba1.9k sqft237 Castle Pines Ln., Murrells Inlet, SC 29576For SaleMLS ID #2625776, Liz M Marrone, EXP Realty LLC. CCAR
- $214,9003 bd2 ba1.4k sqft411 Mahogany Dr. #201, Murrells Inlet, SC 29576For SaleMLS ID #2613760, David J Murphy, Shoreline Realty. CCAR
- $289,9003 bd2 ba1.5k sqft1578 Palmina Loop #D, Myrtle Beach, SC 29588For SaleMLS ID #2624433, Natalie Cruse, Oasis Realty Collective. CCAR
- $369,9003 bd2 ba1.6k sqftBuilding 1500, Murrells Inlet, SC 29576For SaleMLS ID #2621582, Teresa W Cagle, The Litchfield Company Real Estate. CCAR
- $294,9003 bd2 ba1.5k sqft6479 Royal Pine Dr., Myrtle Beach, SC 29588For SaleMLS ID #2621389, Joshua Knight, Coastal Tides Realty. CCAR
- $289,9003 bd3 ba1.5k sqft256 Salt Marsh Circle #3C, Pawleys Island, SC 29585For SaleMLS ID #2624470, Mariah R Johnson, CB Sea Coast Advantage PI. CCAR
- $300,0003 bd2 ba1.4k sqft1457 Abberbury Dr., Conway, SC 29527For SaleMLS ID #2625789, Right Find Homes Team, EXP Realty LLC. CCAR
- $294,9993 bd3 ba1.9k sqft196 Machrie Loop #C, Myrtle Beach, SC 29588For SaleMLS ID #2625483, Thomas Gruenthal, Greyfeather Group EXP Realty. CCAR
- $260,0003 bd2 ba1.2k sqftThe Village at Queens Harbour, Myrtle Beach, SC 29588For SaleMLS ID #2624839, The Mills Group Team, Century 21 Barefoot Realty. CCAR
- $315,0003 bd2 ba1.5k sqft4869 Luster Leaf Circle #104, Myrtle Beach, SC 29577For SaleMLS ID #2624955, Larisa Esmat, INNOVATE Real Estate. CCAR
- $239,9002 bd2 ba1k sqft320 Pinehurst Ln. #11-I, Pawleys Island, SC 29585For SaleMLS ID #2625999, Diane M LaBaugh, RE/MAX Executive. CCAR
- $274,9002 bd2 ba1.2k sqft144 Puffin Dr. #3C, Pawleys Island, SC 29585For SaleMLS ID #2625167, Greg Harrelson Sales Team, Century 21 The Harrelson Group. CCAR
