
Charming Single-Family Home with a great floor-plan in the Heart of Fremont. Situated in the Sundale Neighborhood in Central Fremont. This Quiet Tree Lined Street Location has lots of potential. With a large Fully Landscaped front yard including lush vegetation, artificial sod, pergola, paver-stone walkways and decorative retaining walls. This property has a huge back yard with lots of space. With a large lot of 8580 sq ft there is plenty of room to expand or add ADU. The Exterior has been Re-Stucco ed with Modern Stucco Design. Copper Plumbing. Dual Pane Windows. Central Heating & AC for main part of the house. Wall Heating for the Addition Part of Home. Roof in great condition with 10 years of life. This Two-Story home features - 5 Bedrooms & 3 full baths: Large Eat-in Kitchen with Designated Dining Area. Washer & Dryer inside on the First Floor. The Second Story Addition has an Additional Master Bedroom & Full Bath Room. Only Minutes Away from I-880 & I-680: Minutes Away from BART Station. Close proximity to Major Shopping, Parks, and Schools: Award Winning Azeveda Elementary Schools: Walters Middle & Kennedy. Don't miss this opportunity. Open House Saturday 8-15-26 from 2:00 to 4:00 & Sunday 8-16-26 from 2 to 4pm.
Pending
$1,555,000
4645 Ridpath St, Fremont, CA 94538
5beds
2,198sqft
Residential, Single Family Residence
Built in 1959
8,580 Square Feet Lot
$1,542,400 Zestimate®
$707/sqft
$-- HOA
What's special
Lush vegetationPaver-stone walkwaysArtificial sodCopper plumbingDecorative retaining wallsDual pane windows
- 70 days
- 65
- 1
Zillow last checked:
Listing updated:
Listed by:
Timothy Blood DRE #01803305 510-673-2856,
Excel Realty,
Desiree Shockey DRE #01983483 925-493-1521,
Excel Realty
Source: Bay East AOR,MLS#: 41141902
Facts & features
Interior
Bedrooms & bathrooms
- Bedrooms: 5
- Bathrooms: 3
- Full bathrooms: 3
Rooms
- Room types: 4 Bedrooms, 2 Baths, Main Entry, Bonus Room, Primary Bedroom
Kitchen
- Features: Counter - Solid Surface, Eat-in Kitchen, Electric Range/Cooktop, Microwave, Oven Built-in
Heating
- Forced Air, Wall Furnace
Cooling
- Ceiling Fan(s), Central Air, Wall/Window Unit(s)
Appliances
- Included: Electric Range, Microwave, Oven
- Laundry: Laundry Closet, Common Area
Features
- Counter - Solid Surface
- Flooring: Hardwood, Carpet
- Number of fireplaces: 1
- Fireplace features: Wood Burning
Interior area
- Total structure area: 2,198
- Total interior livable area: 2,198 sqft
Video & virtual tour
Property
Parking
- Total spaces: 2
- Parking features: Attached
- Garage spaces: 2
Features
- Levels: Two
- Stories: 2
- Pool features: None
- Fencing: Fenced
Lot
- Size: 8,580 Square Feet
- Features: Premium Lot, Back Yard, Front Yard, Landscaped, Side Yard, Landscape Front
Details
- Parcel number: 531275
- Special conditions: Standard
- Other equipment: None
Construction
Type & style
- Home type: SingleFamily
- Architectural style: Contemporary
- Property subtype: Residential, Single Family Residence
Materials
- Stucco
- Roof: Composition
Condition
- Existing
- New construction: No
- Year built: 1959
Utilities & green energy
- Electric: No Solar
- Sewer: Public Sewer
- Water: Public
Community & HOA
Community
- Subdivision: Sundale
HOA
- Has HOA: No
Location
- Region: Fremont
Financial & listing details
- Price per square foot: $707/sqft
- Tax assessed value: $96,031
- Price range: $1.6M - $1.6M
- Date on market: 7/16/2026
- Listing agreement: Excl Right
- Listing terms: Cash,Conventional,FHA
Estimated market value
$1,542,400
$1.47M - $1.62M
$5,416/mo
Price history
| Date | Event | Price |
|---|---|---|
| 8/18/2026 | Pending sale | $1,555,000$707/sqft |
Source:  Bay East AOR #41141902 Report a problem Bay East AOR #41141902 Report a problem | ||
| 7/16/2026 | Listed for sale | $1,555,000$707/sqft |
Source: Bay East AOR #41141902 Report a problem | ||
Public tax history
| Year | Property taxes | Tax assessment |
|---|---|---|
| 2026 | -- | $96,031 +2% |
| 2025 | $1,798 +4.8% | $94,148 +2% |
| 2024 | $1,715 +4.2% | $92,301 +2% |
| 2023 | $1,646 +3.3% | $90,492 +2% |
| 2022 | $1,594 +2.2% | $88,718 +2% |
| 2021 | $1,560 +6.2% | $86,979 +1% |
| 2020 | $1,469 +0.9% | $86,087 +2% |
| 2019 | $1,455 +5.2% | $84,400 +2% |
| 2018 | $1,383 | $82,744 +2% |
| 2017 | $1,383 +3% | $81,122 +2% |
| 2016 | $1,342 -0.3% | $79,531 +1.5% |
| 2015 | $1,346 | $78,337 +2% |
| 2014 | $1,346 | $76,802 +0.5% |
| 2013 | -- | $76,456 +2% |
| 2012 | -- | $74,957 +2% |
| 2011 | -- | $73,487 +0.8% |
| 2010 | -- | $72,937 -0.2% |
| 2009 | -- | $73,112 +2% |
| 2008 | -- | $71,678 +2% |
| 2007 | -- | $70,273 +2% |
| 2006 | -- | $68,894 +2% |
| 2005 | -- | $67,544 +2% |
| 2004 | -- | $66,221 +1.9% |
| 2003 | -- | $65,007 +2% |
| 2002 | -- | $63,732 +2% |
| 2001 | $846 | $62,483 |
Find assessor info on the county website
Monthly payment
Est. payment
Payment breakdown
Explore the cost of this home by adjusting the details. Changes won't be saved.Climate risks
Neighborhood: Sundale
Similar homes
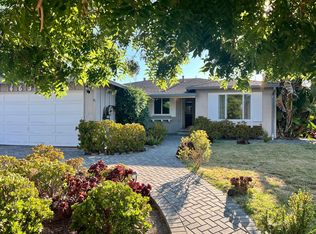
- $1,549,0005 bd4 ba1.7k sqft4738 Bret Harte Ct, Fremont, CA 94538For Sale
 MLS ID #41142983, Jonathan Kurniadi. CCAR
 - $1,500,0003 bd2 ba1.4k sqft4852 Regents Park Ln, Fremont, CA 94538For Sale
 MLS ID #41147894, Timothy Blood. Bay East AOR
 - $1,760,0003 bd2 ba1.6k sqft4442 Irvington Ave, Fremont, CA 94538For Sale
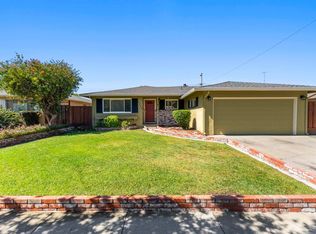 MLS ID #41144124, Timothy Blood. Bay East AOR
 - $1,870,0005 bd3 ba2k sqft43143 Gatewood St, Fremont, CA 94538For Sale
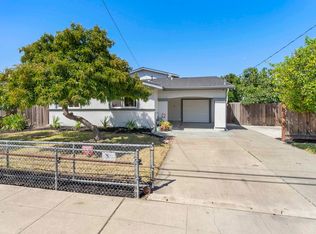 MLS ID #41144140, Timothy Blood. Bay East AOR
Local buyer's agents are ready to help
